PLANNING NOTE · CAFÉ RENOVATION
Reference projects · COZIMORY · JANGJEONGJEONG
Taking Over an Existing Café? What to Review before Demolition
Can existing facilities be kept while creating a new café?
Taking over an existing café means encountering a counter, a kitchen and facilities already in place. Removing everything may seem wasteful, while keeping it as it is raises questions about whether it will suit the new menu and atmosphere.
The starting point is to consider the new café’s operation alongside the existing space, rather than immediately dividing everything into what to retain and what to demolish.
View the layout diagram
01
Record What Is Already There
Record the positions of the counter, kitchen, water, drainage, exhaust and electrical facilities in plans or photographs. Review the condition of furniture and equipment, doors and windows, and the route guests take into the space.
It is important to distinguish between ‘present’ and ‘reusable’. The condition of existing facilities and their suitability for new equipment remain items to verify on site. Photographs alone do not establish whether something can be reused or what construction will cost.
02
Define the Work Required by the New Menu
A drinks-led café and a café that prepares food involve different tasks. Set out what will be prepared, cooked, plated and handed to guests, in sequence. Include the necessary equipment, staffing, ordering and clearing arrangements.
Once this workflow is understood, it can be compared with the existing kitchen and counter. Rather than accepting the current layout or filling the room with seats first, review the places that the new operation needs.

03
Consider Kitchen, Counter and Seating in One Layout
At Jangjeongjeong, the kitchen was positioned around the cooking sequence and equipment before the seating and aisles were planned. We considered not only the kitchen as a room for making food, but also the cooks, guests at the counter and places in the dining room together.
When renovating an existing café, consider the route used to prepare the new menu, the point where food is handed over and the way guests enter and sit within the same plan. This is a planning perspective; it does not mean that Jangjeongjeong reused facilities from an existing café.
Read about Jangjeongjeong’s kitchen and dining layout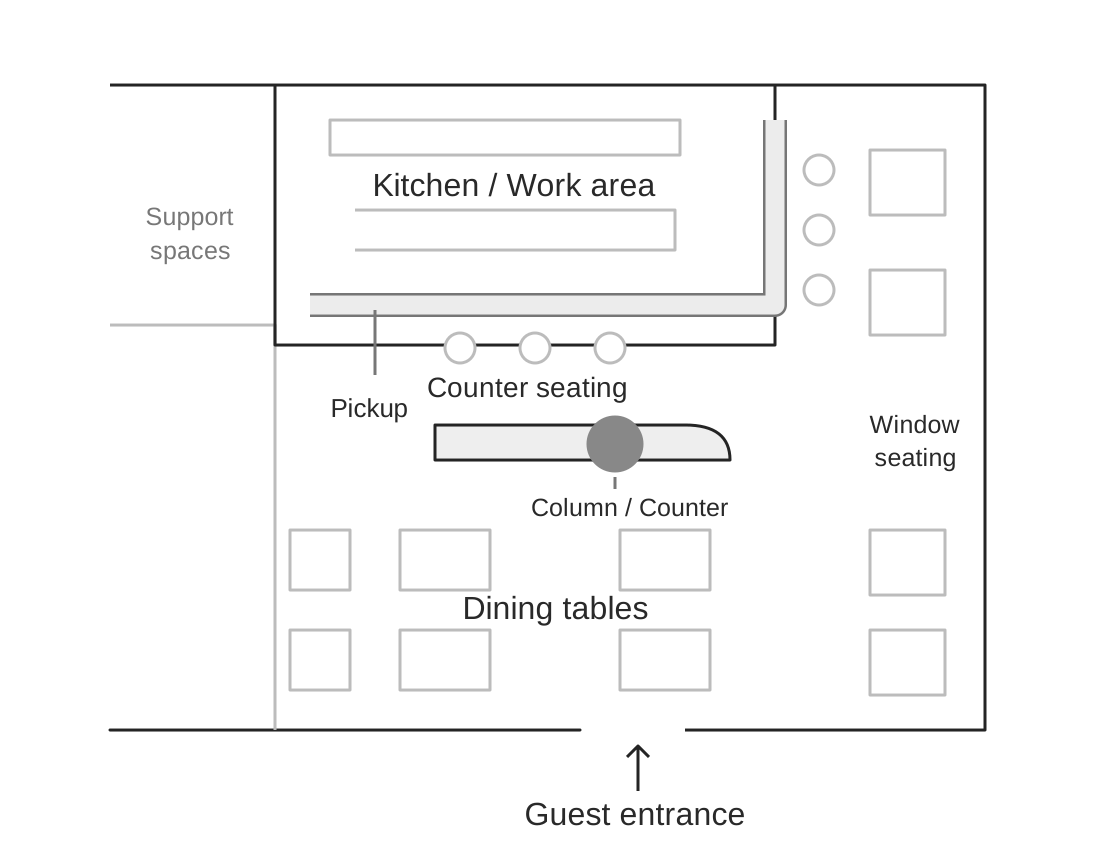
04
Ask What New Role Retained Elements Will Have
Cozimory was not an existing café acquisition. It was a project that converted an empty police substation into a café. We retained the relationship between the building and the trees beside it, while planning new doors, windows, a counter and seating for the café.
Although the conditions differ, the question of reading an existing space and introducing a new use connects these considerations. Ask whether retained facilities have a role in the new operation, and plan carefully so that simplifying complex elements does not also erase the character of the space.
Read what Cozimory retained and transformed
BEFORE A CONVERSATION
A Starting Point for the First Conversation
You do not need to have every document ready before making an inquiry. Start with the conditions you know and the changes you have in mind.

01
The current space
Existing plans or site photographs, facilities you would like to keep and the difficulties you experience.
02
The new operation
Your planned menu, required equipment, staffing and ordering and serving arrangements.
03
Places you want to create
How guests will spend time, the kinds of seating you need and the atmosphere that matters to you.
04
The project scope
Your intended schedule and the budget range under consideration. Let us know which items are still undecided.
PROJECT STORIES