KITCHEN · CIRCULATION · DINING
JANGJEONGJEONG · Seolleung, Seoul
The kitchen came before the dining room.
In what order should a restaurant kitchen and dining circulation be planned?
Cooks at work form the central scene at Jangjeongjeong. Design records and completed photographs show the relationship between the open kitchen, counter seating, dining room and guest entrance.
View the supporting material
01
Cooking at the centre of the space
The brand’s blacksmith-workshop motif was expressed through more than decoration. The starting point was an open kitchen that revealed the cooks at work while considering the movement of kitchen staff, service and guests together.
02
Kitchen first, seating and aisles next
Rather than filling the room with seats first, we positioned the kitchen around the cooking sequence and equipment. We then planned the relationship between the kitchen, seating and connecting aisles. The spatial character and daily operation were considered within the same layout.

03
The scene and light we kept
The performance zone and the light above the structural beam remained part of the design through construction. Dark textures and warm light form a backdrop to the cooking scene. Rather than exposing every kitchen process, the intention was to let its energy and focus carry into the dining room.

SUPPORTING MATERIAL
Reading the Kitchen and Dining Room through the Layout
Design records alongside completed photographs help explain how the working area meets the places where guests sit.
Kitchen, Counter and Dining Room in One Layout
The design records show central worktables, equipment around them and an L-shaped counter along the kitchen edge. Counter seats sit outside the working area, with dining tables and window seating beyond. The diagram below simplifies these relationships.
The kitchen-side pickup point marks a connection between food preparation and the dining room. The central column and counter, together with the guest entrance, are also conditions to consider when planning seats and aisles. Completed photographs show cooks across the counter from seated guests.
This story explains layout decisions. It is not a record of every serving and clearing procedure or a measurement of operating efficiency.
Layout relationships
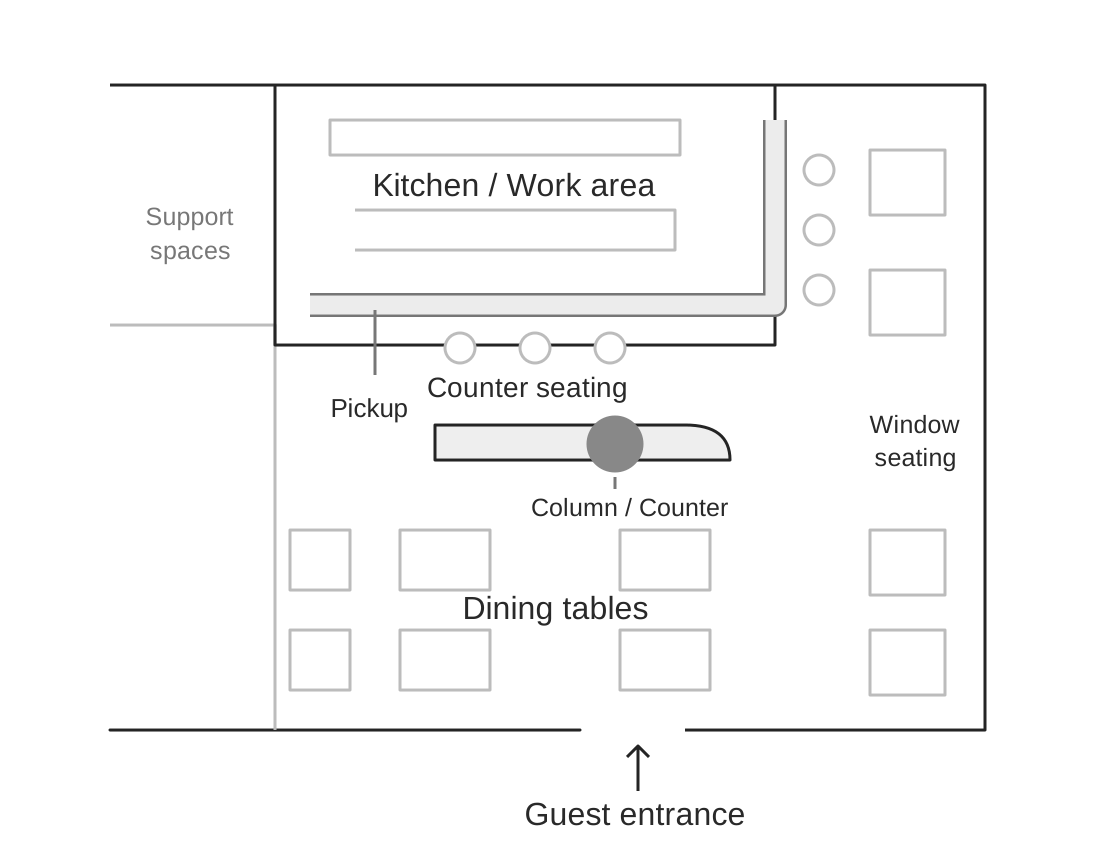
A layout-relationship diagram with dimensions omitted, not a measured, as-built or construction drawing. Actual operating routes and numerical aisle checks are not included.
BEFORE A CONVERSATION
Before Discussing a Restaurant Kitchen Layout
Prepare information that lets cooking, service and guest movement be considered within the same plan—not just a target kitchen area.
01
Start with the menu and cooking method
Share the menu, preparation, cooking and plating sequence, equipment and staffing. Discuss which cooking scenes should be visible in an open kitchen and which tasks need to be kept behind it.
02
Describe seating and service
Consider the mix of counter and table seats, and how ordering, food delivery and clearing will work. Look beyond the seat count to how guests enter and sit, and how staff deliver food and clear the space.
03
Locate columns, entrances and services
Use existing plans or photographs to mark confirmed entrances, columns, water, drainage and exhaust points. Missing information becomes a site-verification list, alongside the planning, design, branding and construction scope your project requires.
RELATED SPATIAL QUESTIONS