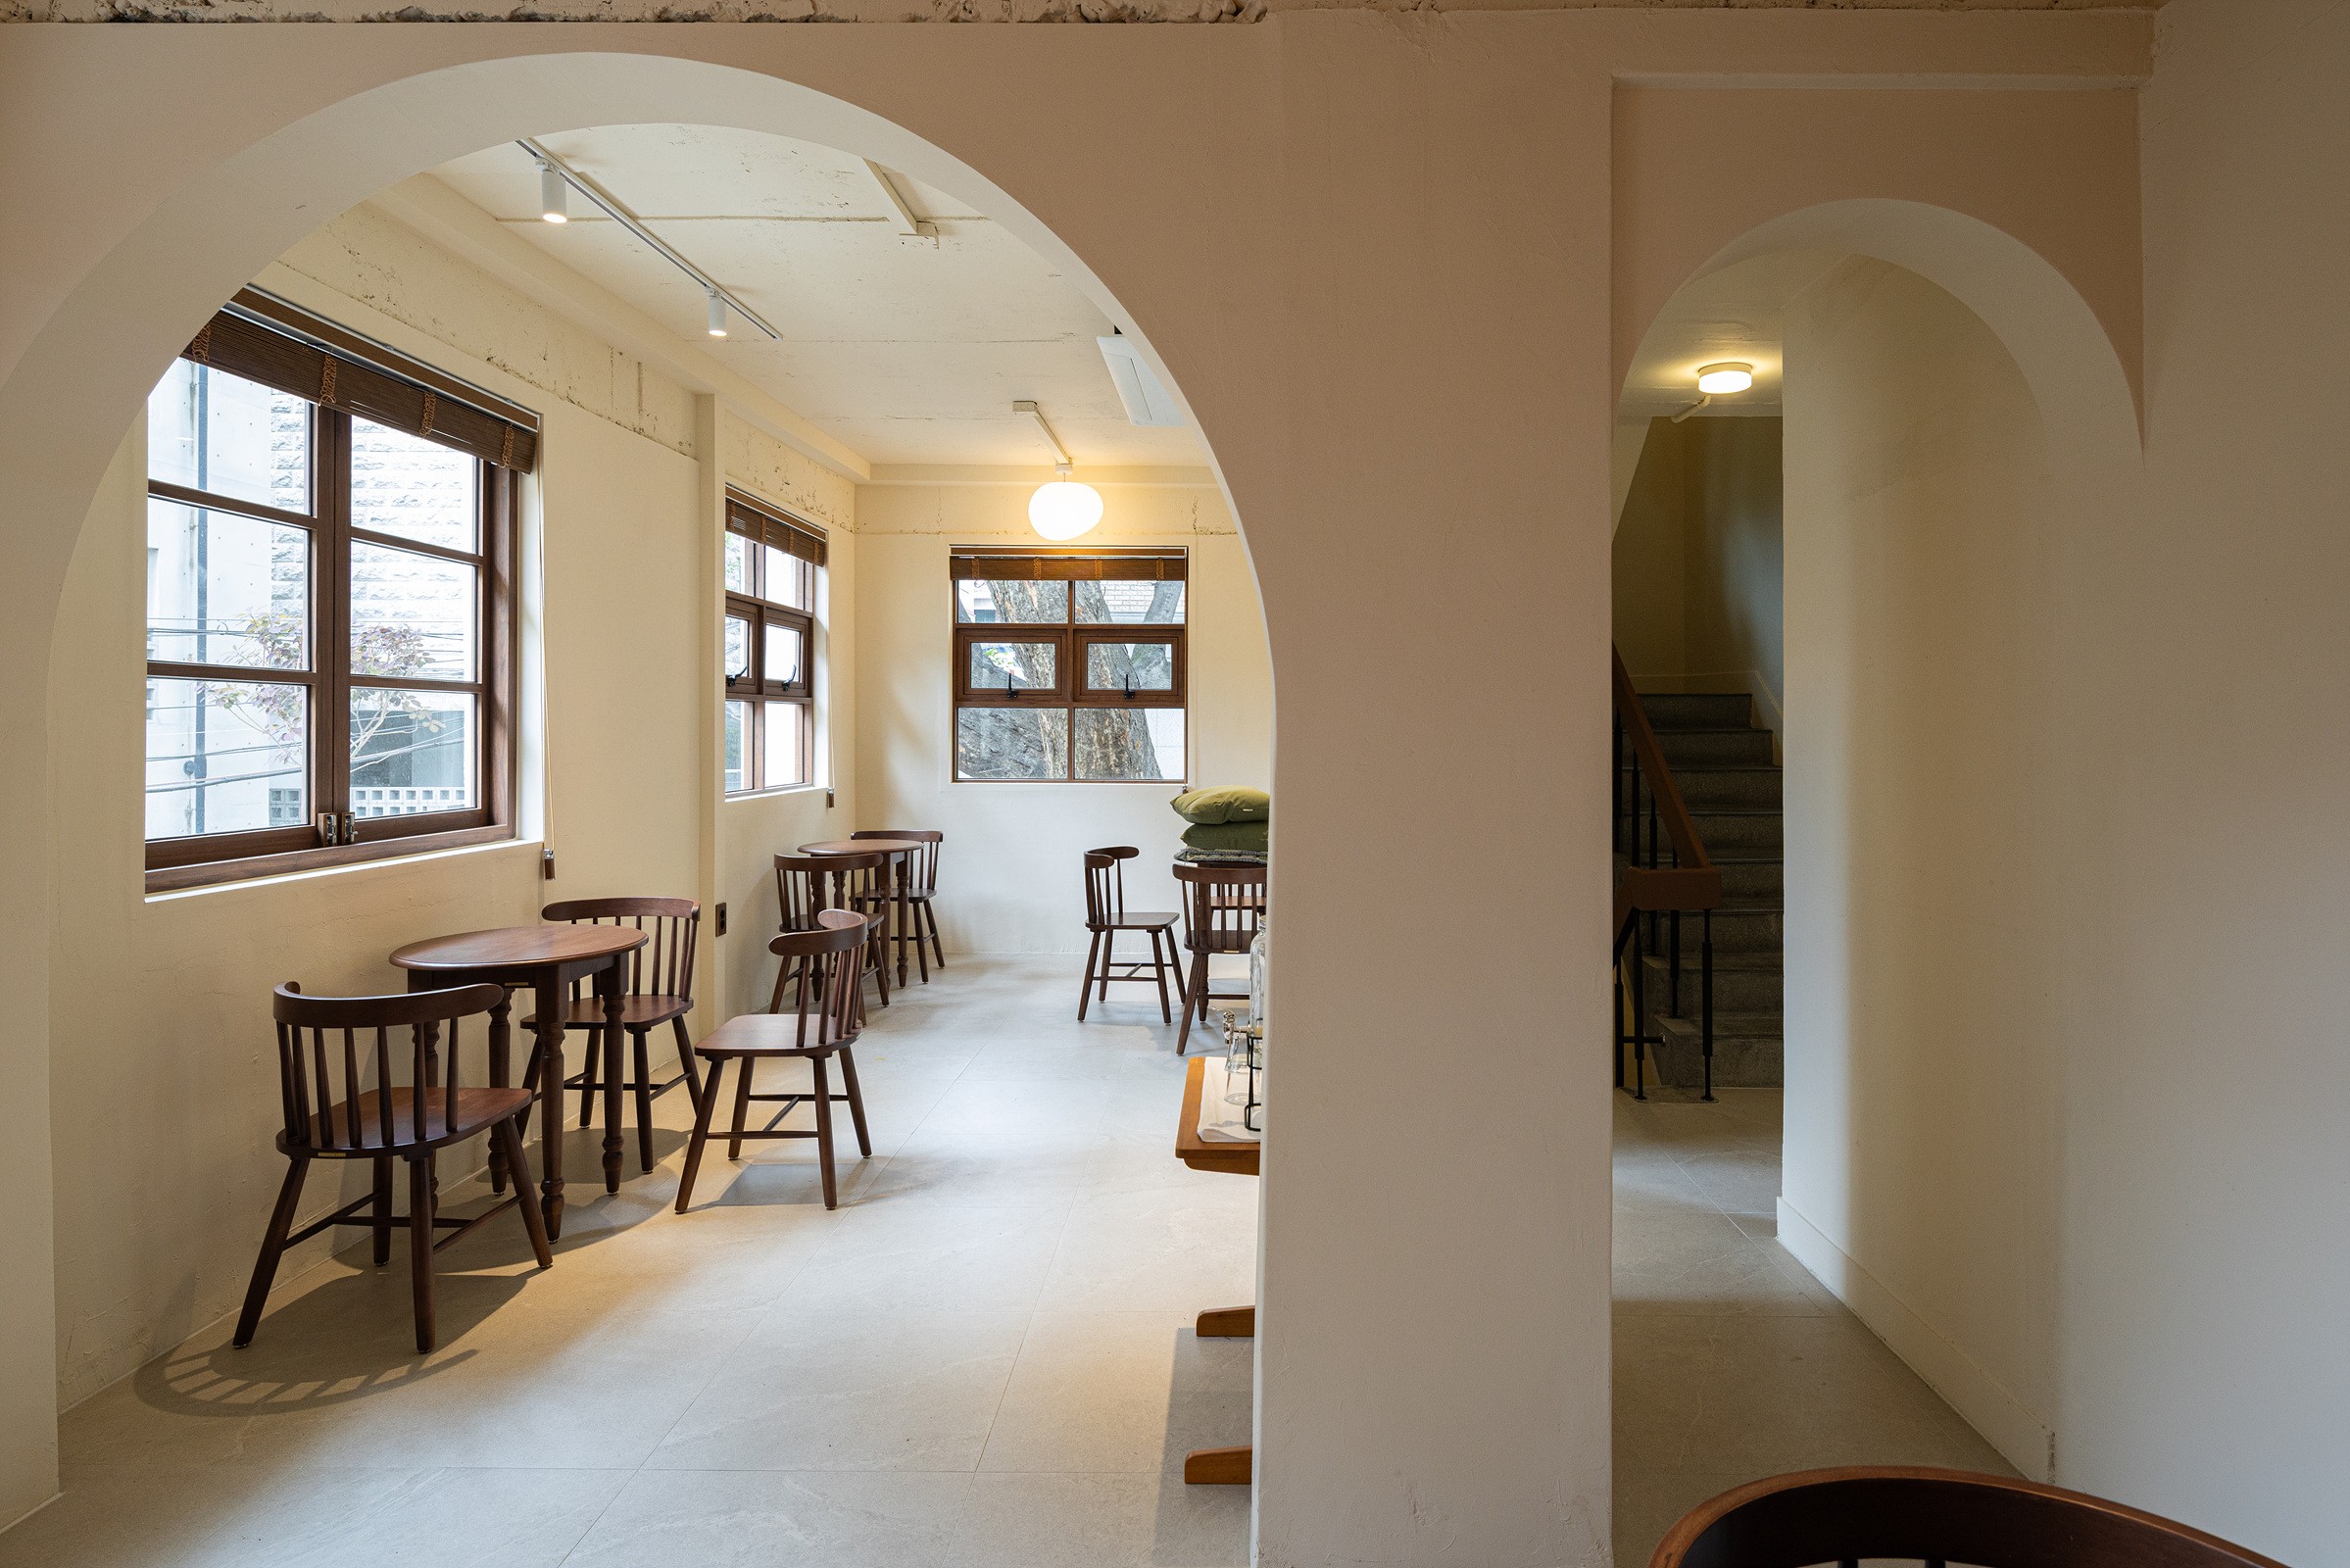
Give a building a new use
We review the current building and intended use, including access, layout and the structural and building-services conditions that need further investigation.
SERVICE 04
A new use for an existing building, from planning to design and construction.
Inquire about this service →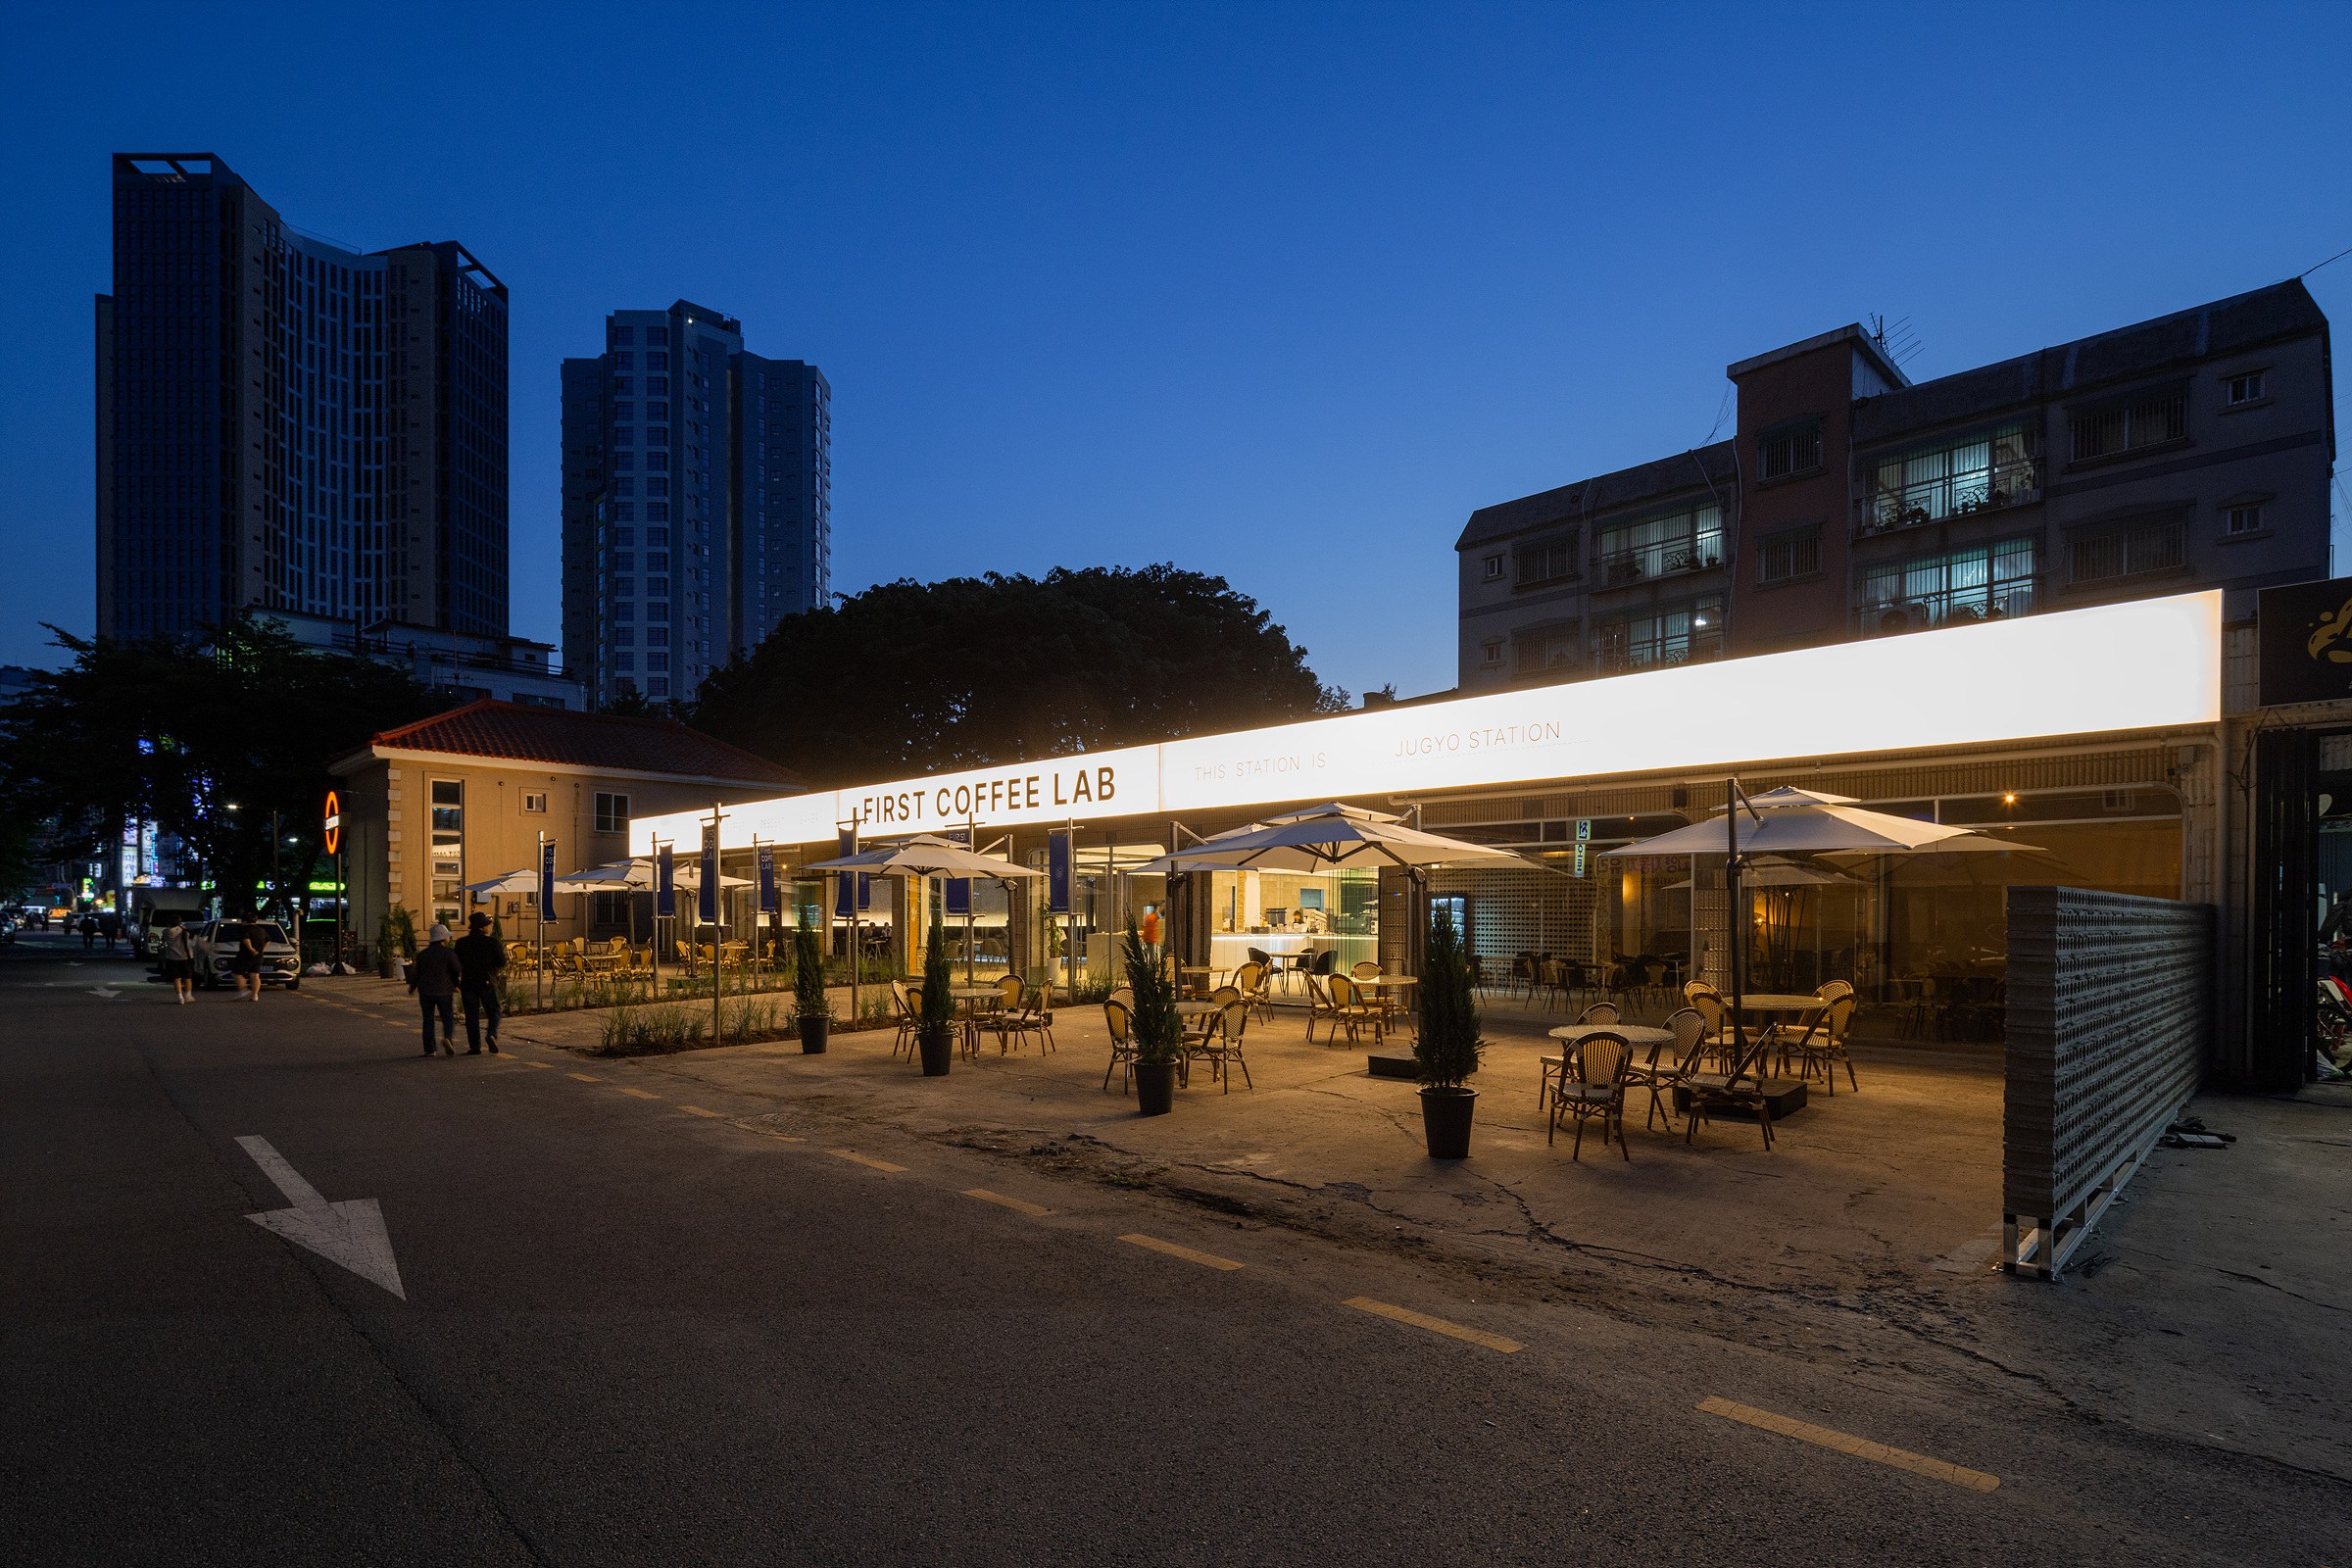
OUR APPROACH
We discuss commercial, residential, stay and hanok projects through the life and operation they need to support. We identify what should remain, what should change and which reviews are needed before agreeing the scope, budget and schedule.
WHEN WE CAN HELP
We review the current building and intended use, including access, layout and the structural and building-services conditions that need further investigation.
We discuss the qualities to preserve and the changes required, then review existing elements, circulation, services and finishes for the intended use.
We consider guests, rooms, shared spaces, housekeeping and management alongside building conditions and the direction of the brand.
SCOPE
We review available drawings, the current use, desired changes and budget, and agree which surveys, technical checks and approval-related reviews are required.
We plan what to retain or change, developing layouts, circulation, facades, materials, lighting, furniture and building-services relationships.
We coordinate the agreed branding and signage scope with operation, fabrication and construction milestones.
Within the agreed scope, Atelier SOW undertakes construction and manages schedule and quality. Conditions discovered during work are discussed together with their cost and programme implications.
RELATED PROJECTS
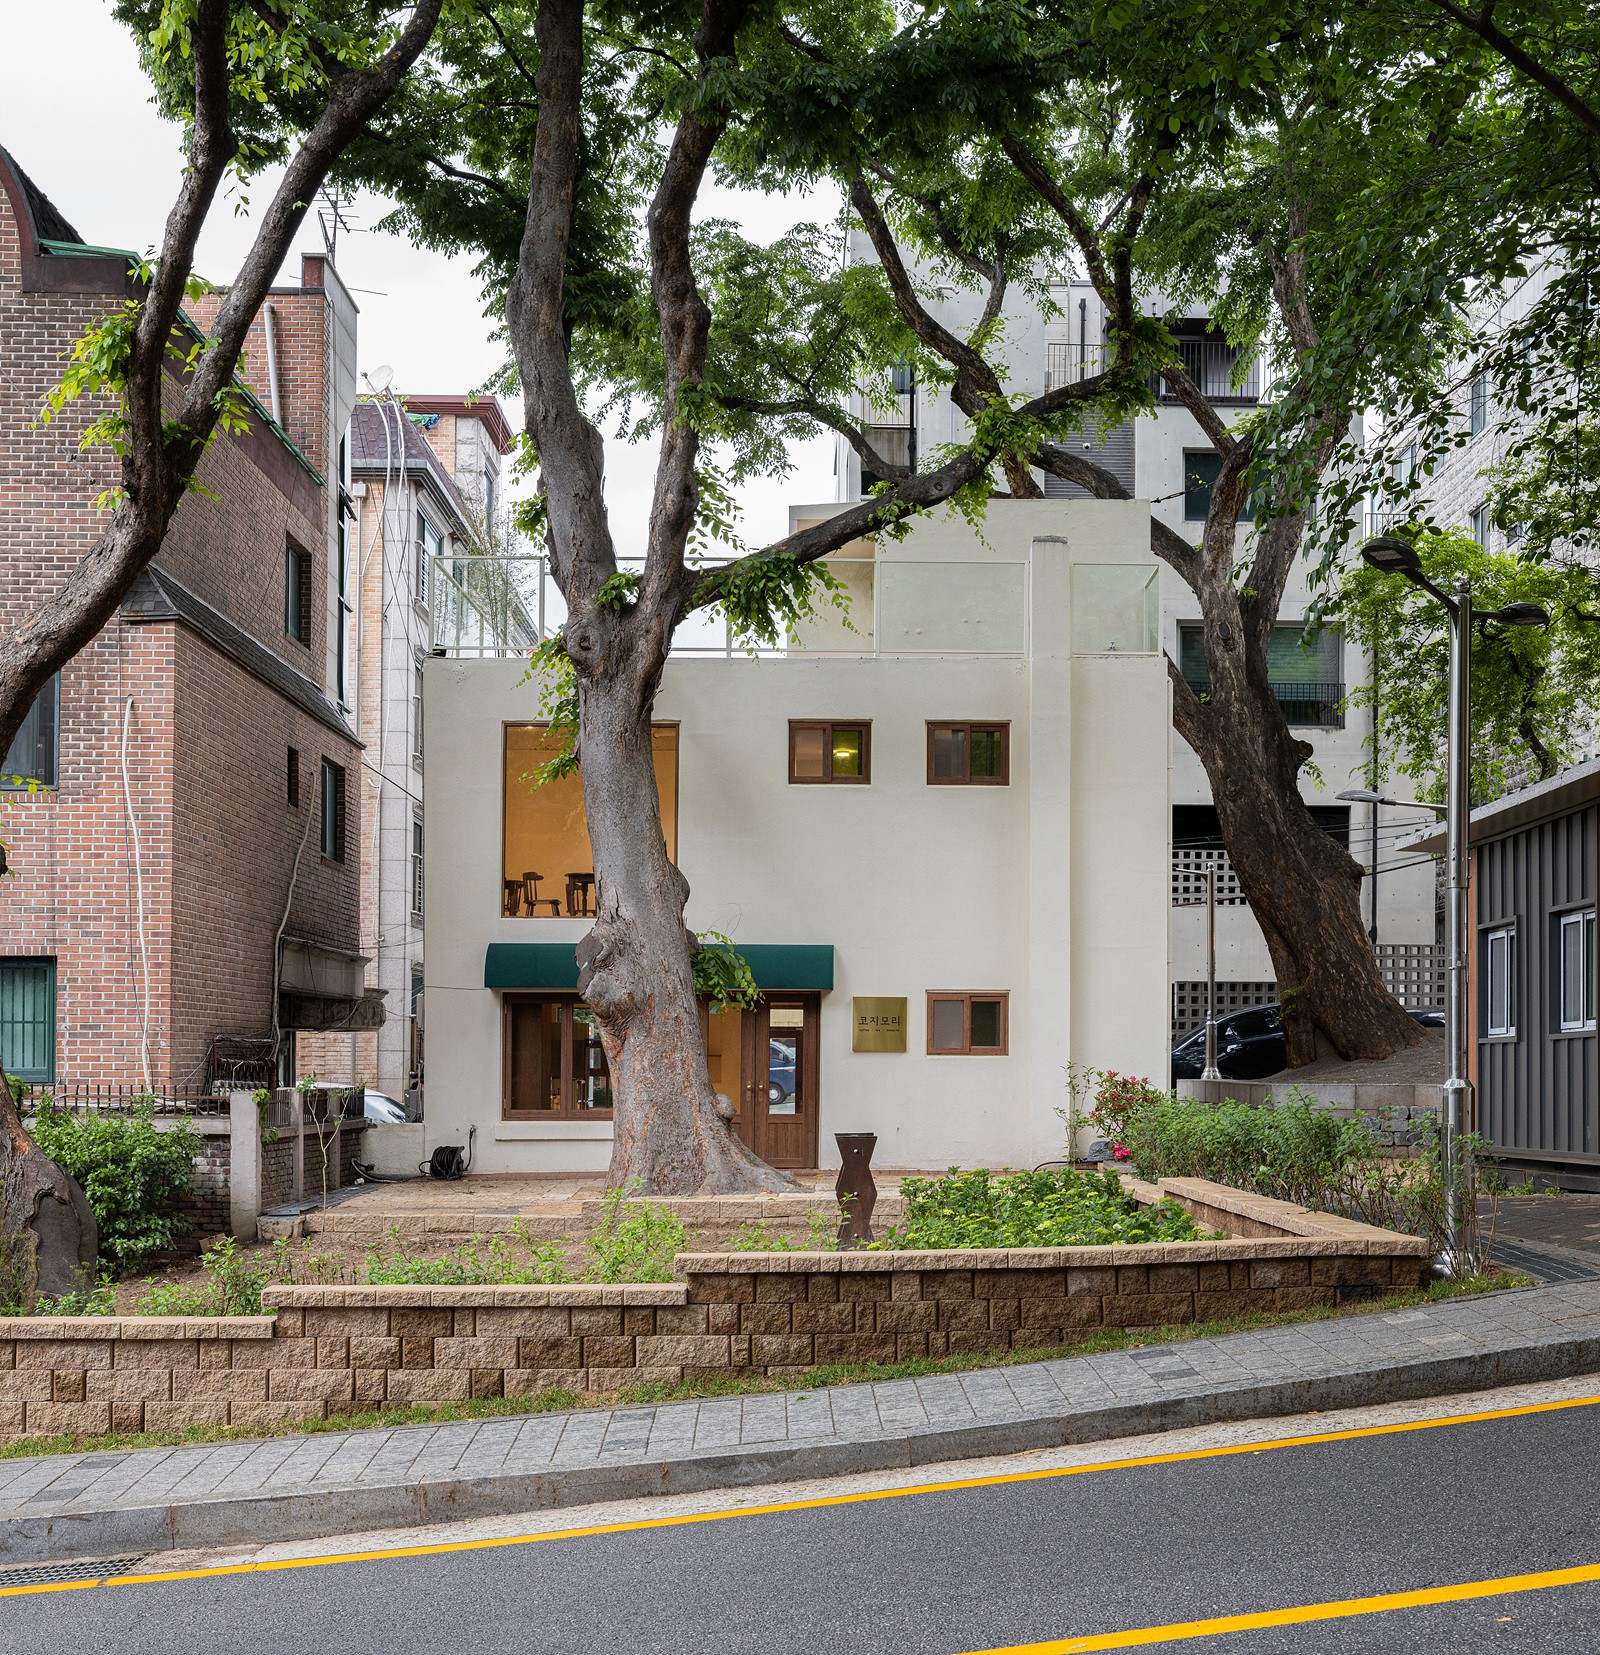
Jugyo Station and Cozimory are cafe projects created by adapting existing buildings. Explore what was retained and how a new use was introduced.
PROCESS
Tell us the location, current use, intended changes, budget and preferred schedule.
We review drawings and site conditions, then define investigations, design work and construction scope.
We develop the space and details and agree fabrication, construction and pricing conditions.
We deliver the agreed work, review site changes and manage progress and quality through completion.
BEFORE YOU ASK
Yes. Share the location, current use, available drawings or photographs and your intended changes. Feasibility depends on the individual building and the necessary reviews.
Photographs or floor area alone are not enough. We first review the existing information and intended changes. The required reviews, responsibilities and scope for approvals and structural assessment are agreed before work starts.
They depend on existing conditions and the agreed design and construction scope. We identify retained and replaced elements before reviewing the budget and schedule. Hanok and stay projects follow the same project-specific process.
START A PROJECT