Given conditions
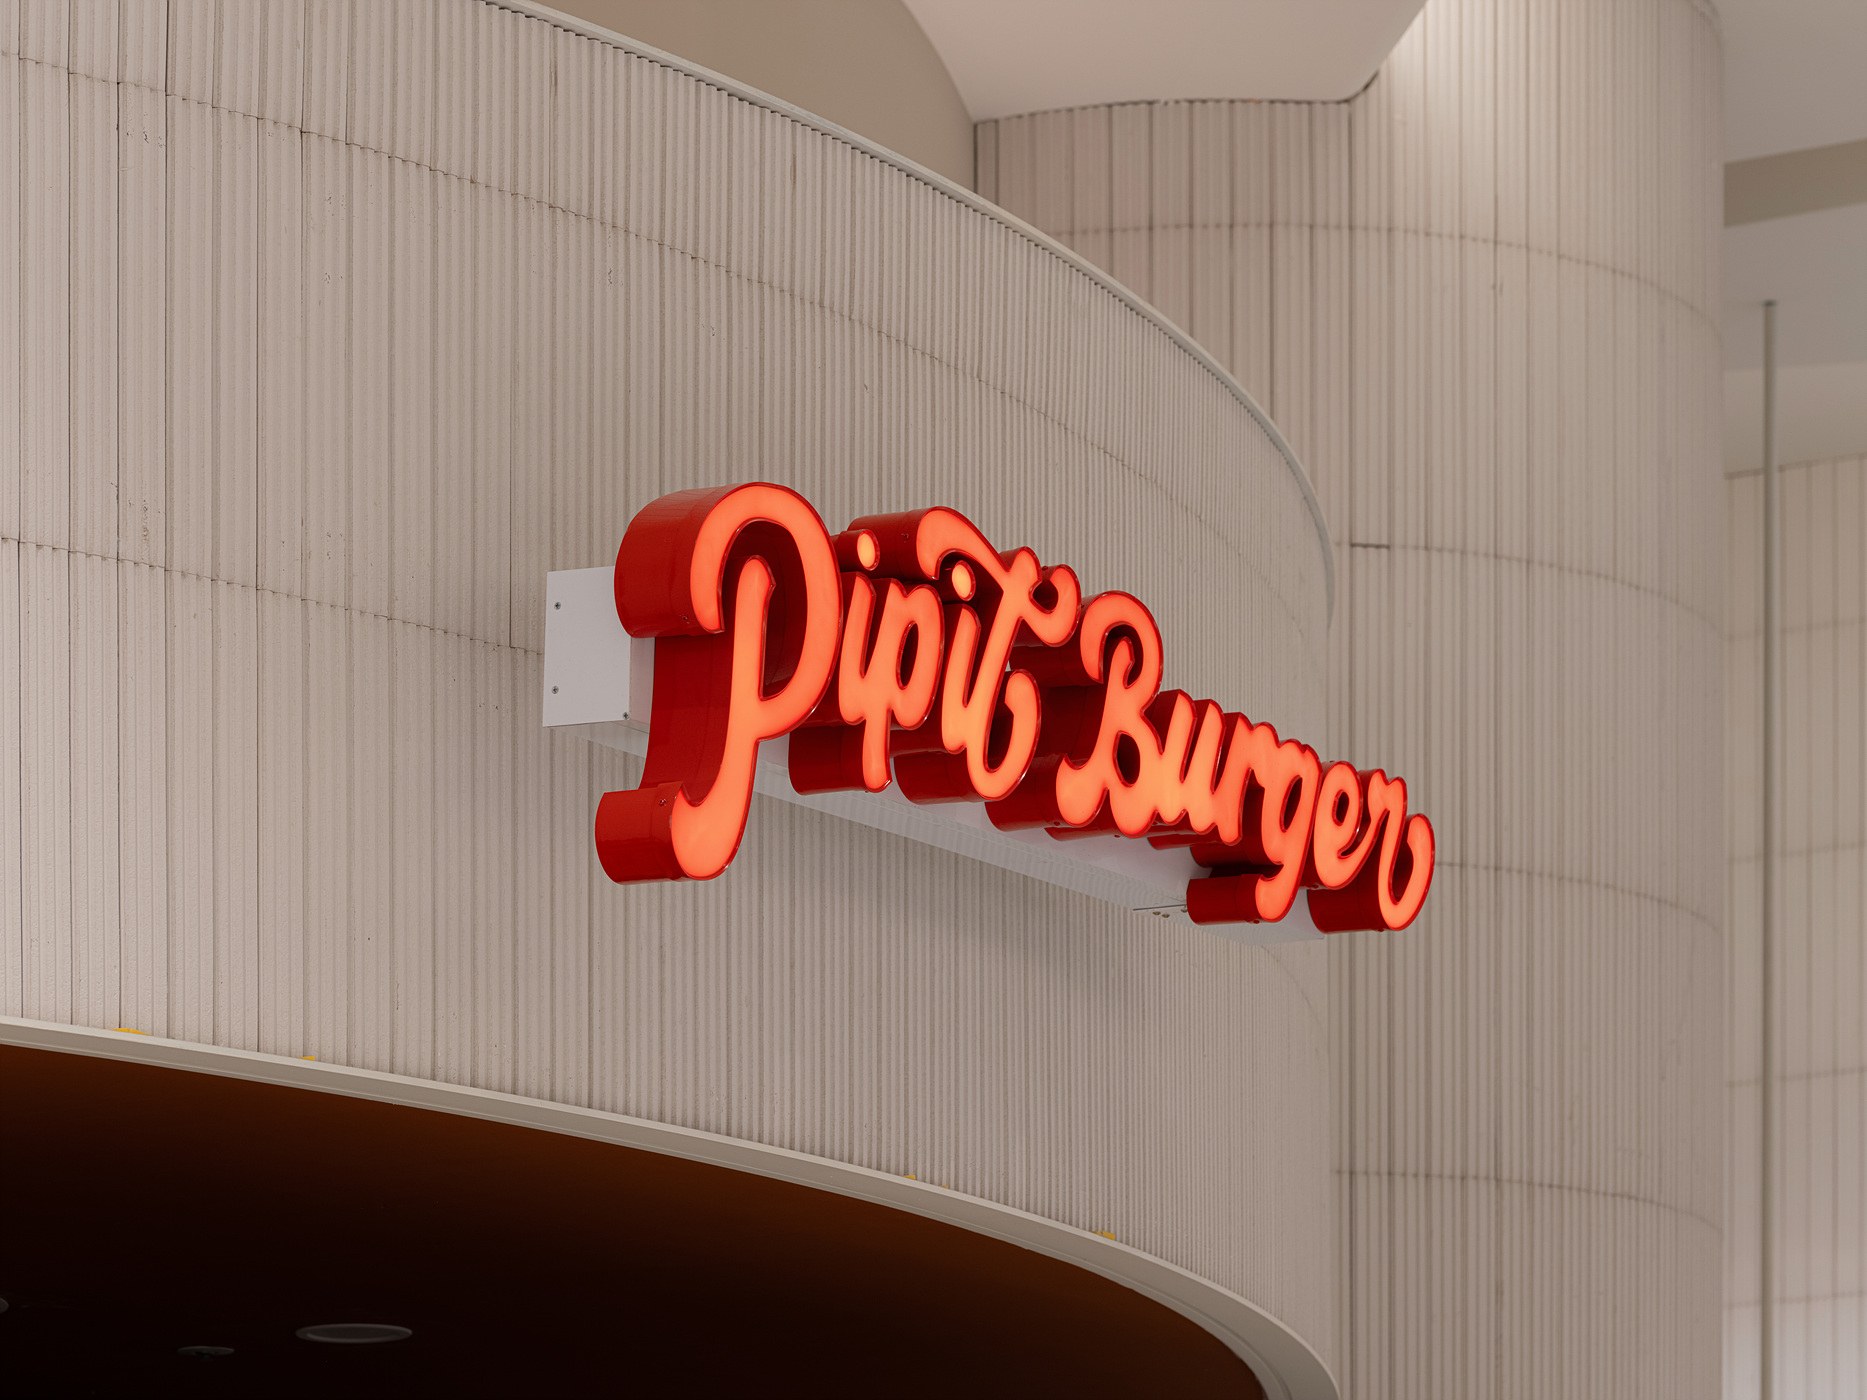
The restaurant needed to be clearly recognisable within an open mall concourse without interrupting the shared circulation of the food hall.
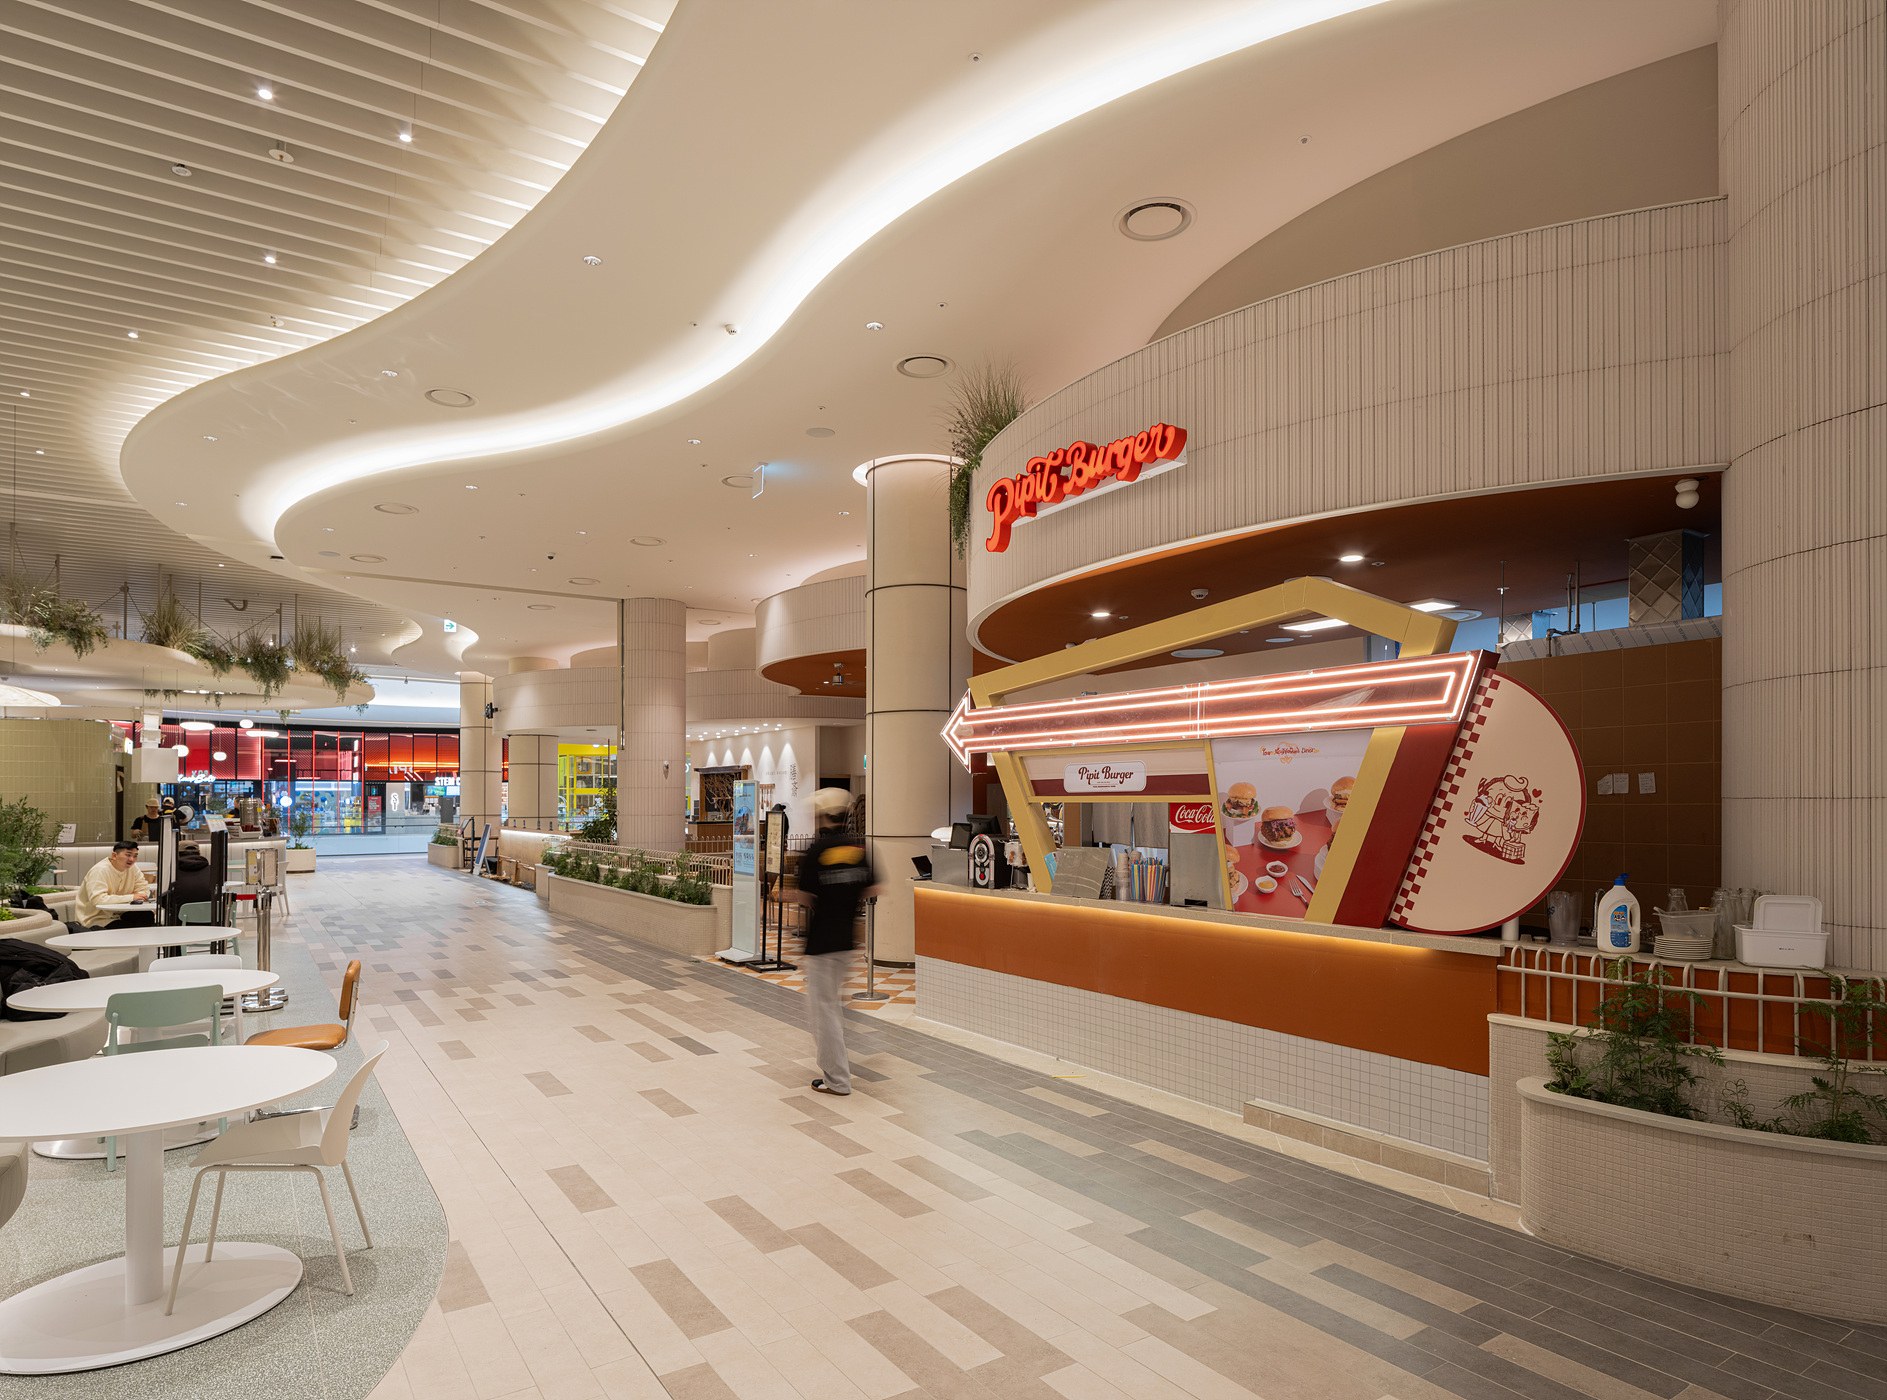
BURGER RESTAURANT · Starfield Suwon, Gyeonggi-do, South Korea · 2024
PROJECT STORY
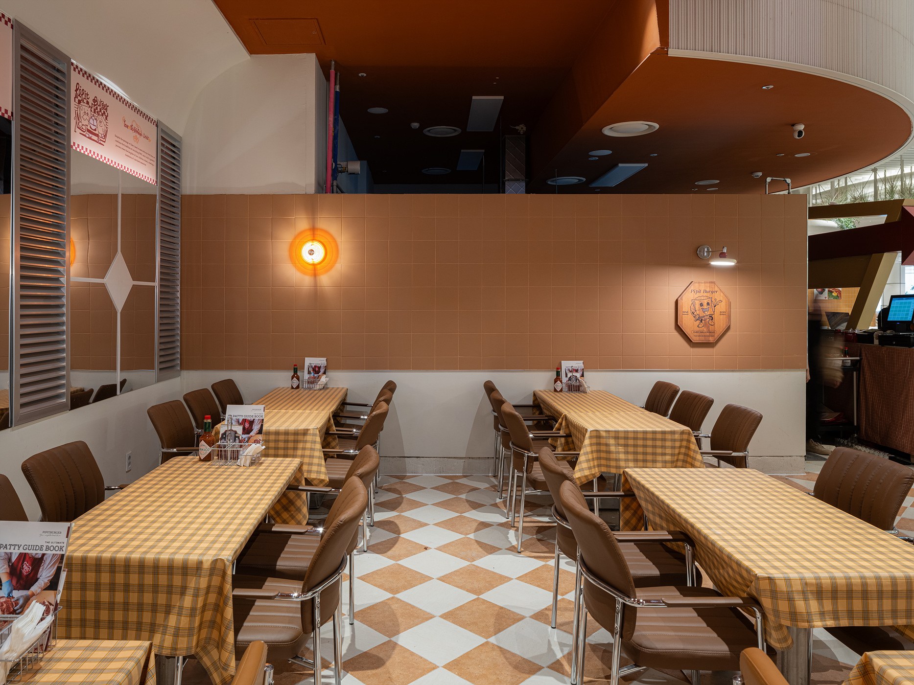
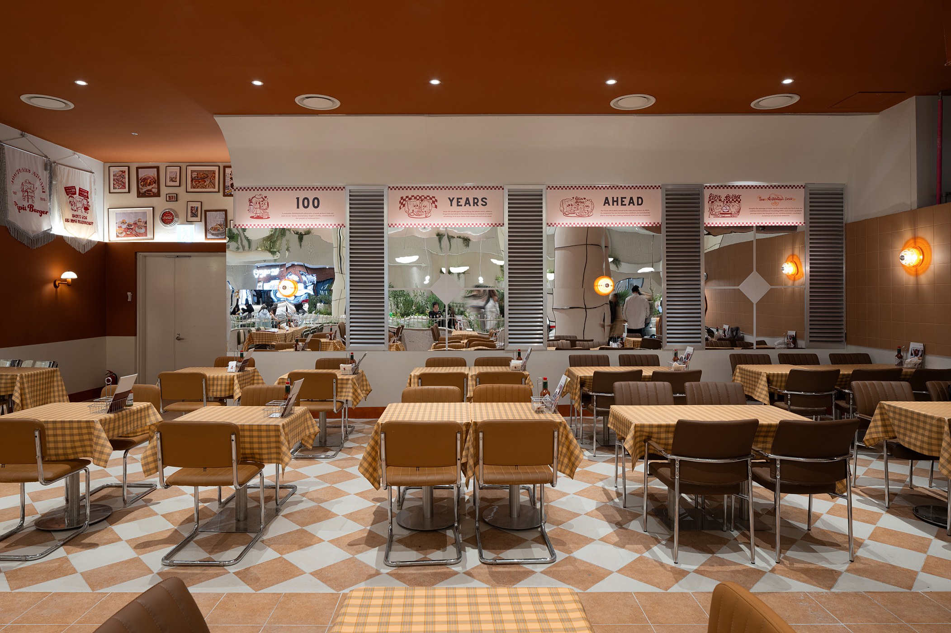
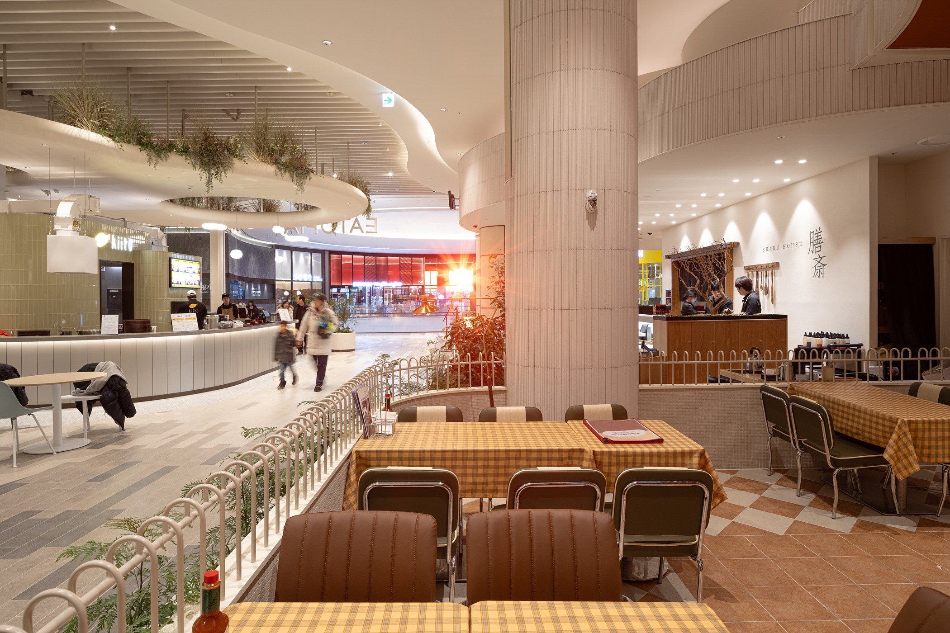
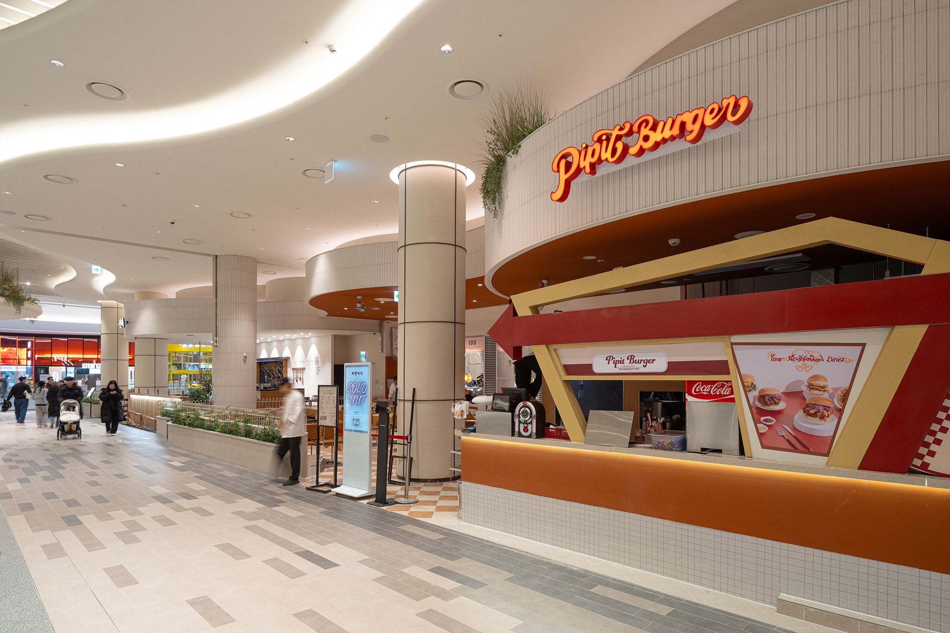
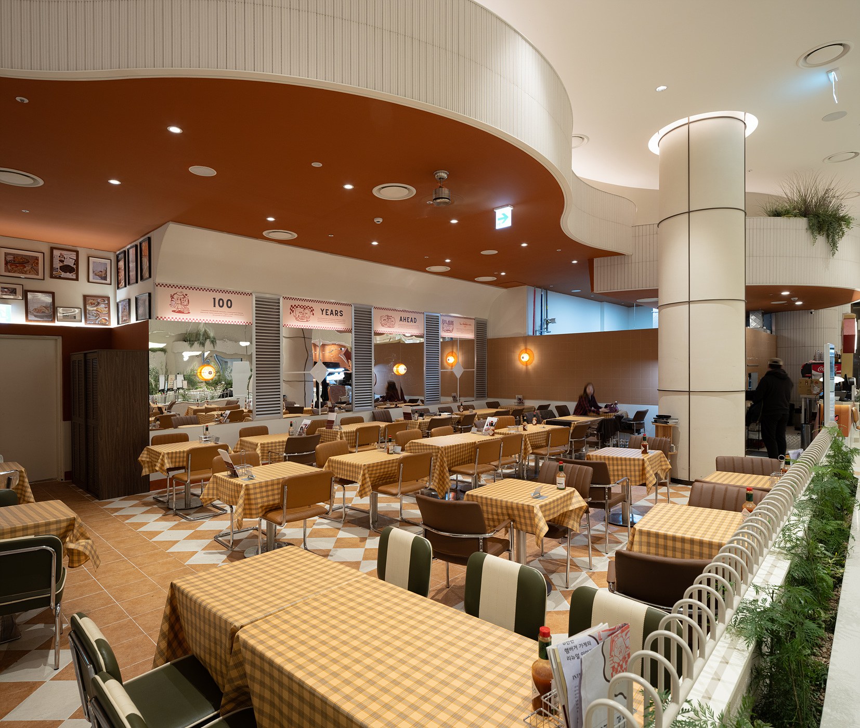
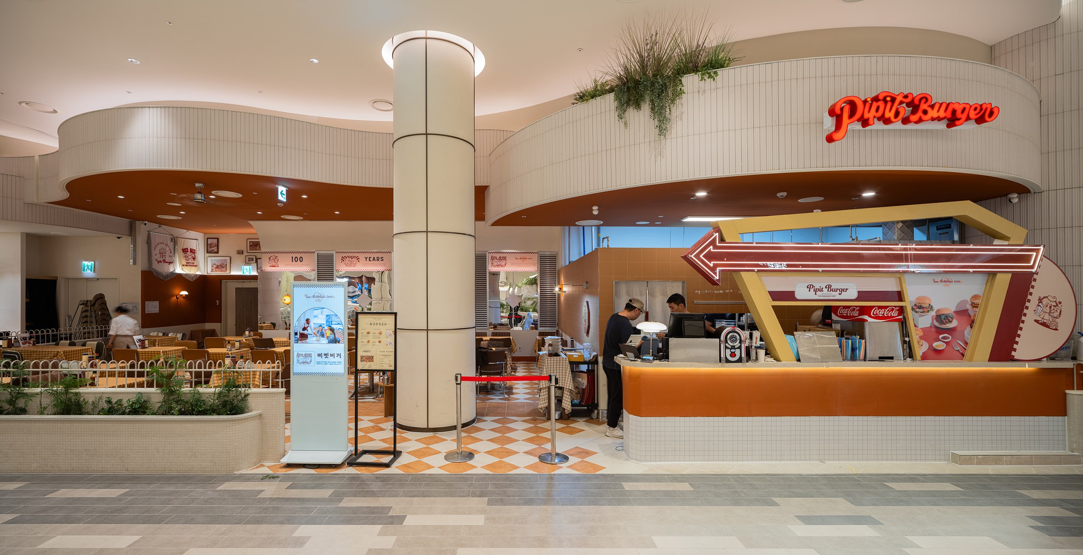
A rounded white ceiling and planting continue the public circulation, while orange neon, checker patterns and leather seating form a burger restaurant visible and memorable from across the mall.
DESIGN RESPONSE
The restaurant needed to be clearly recognisable within an open mall concourse without interrupting the shared circulation of the food hall.
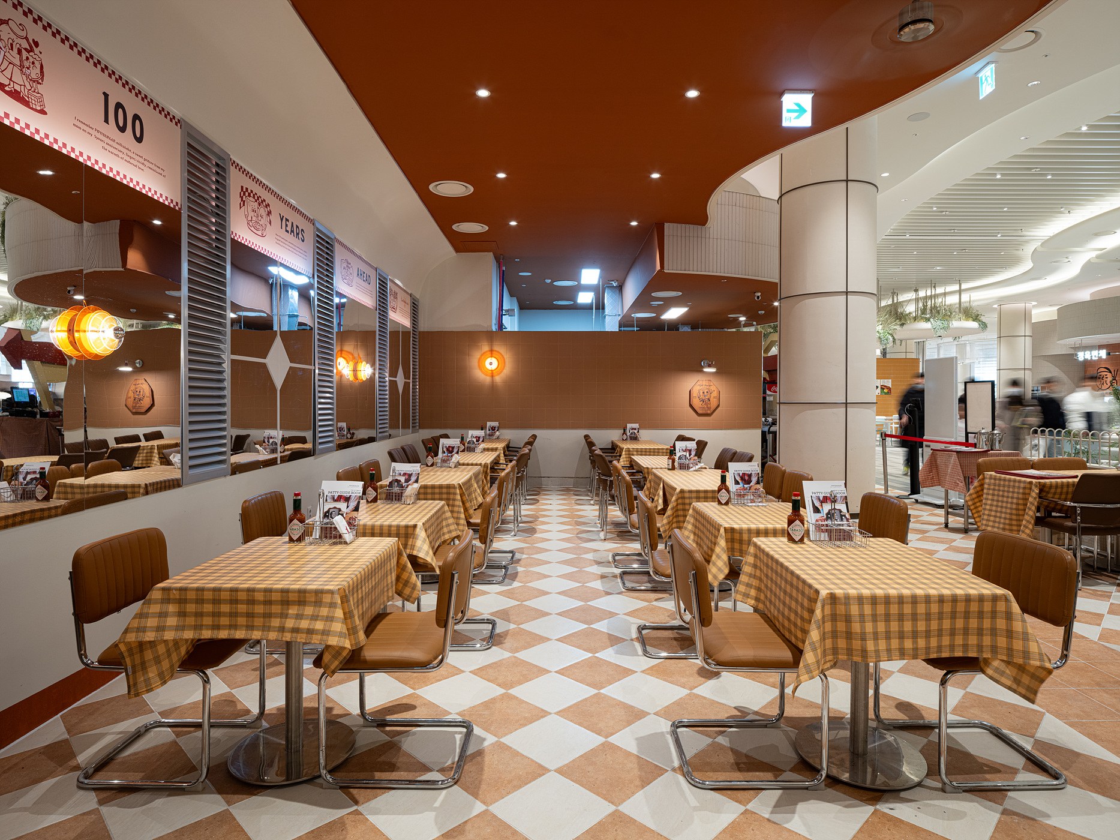
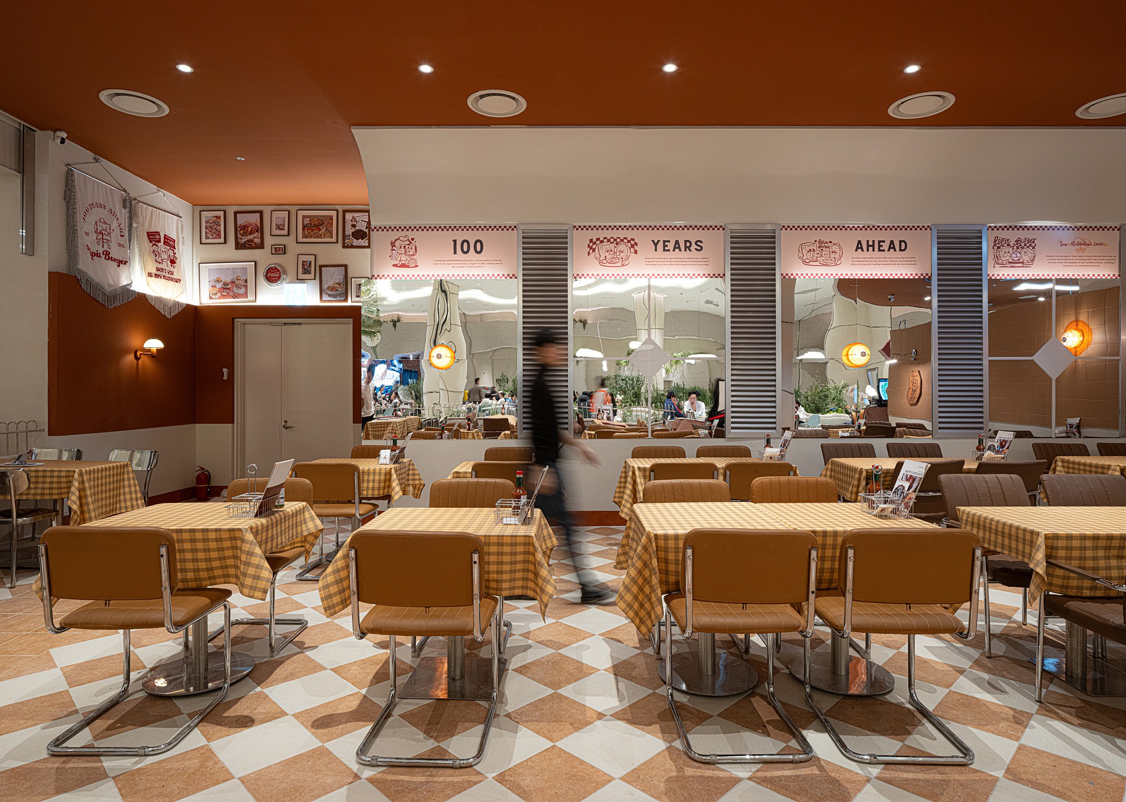
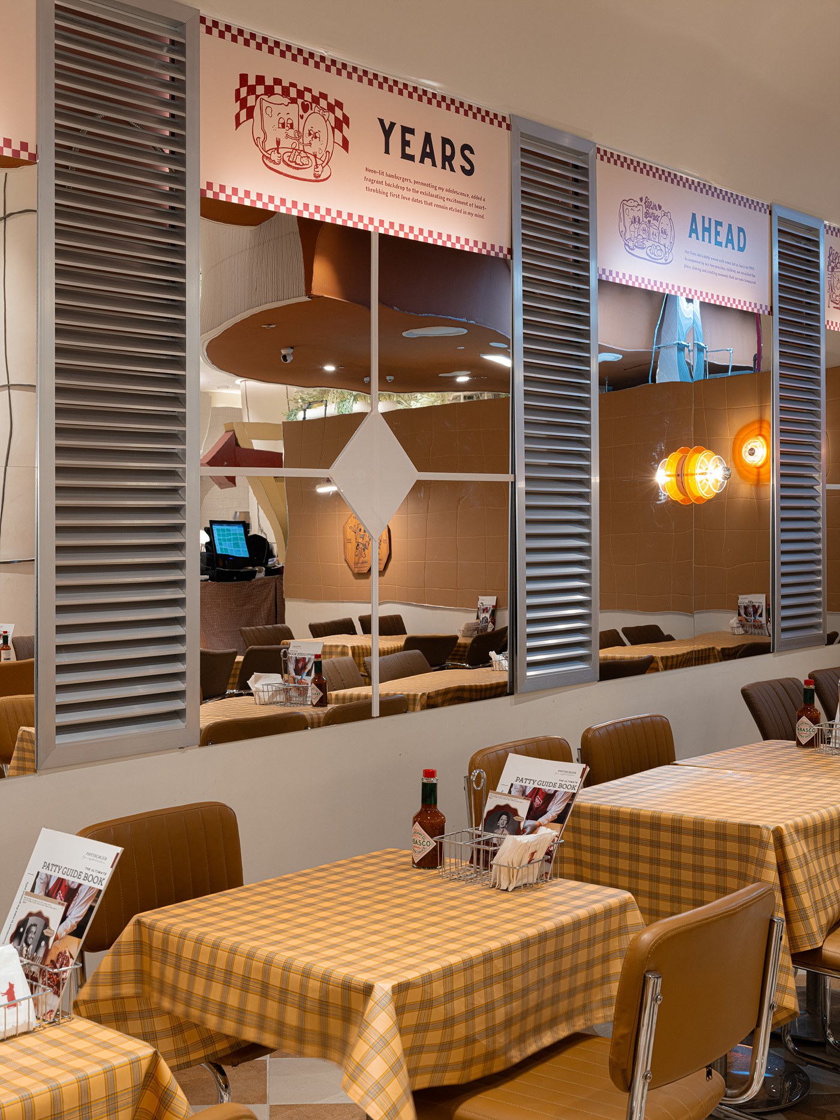
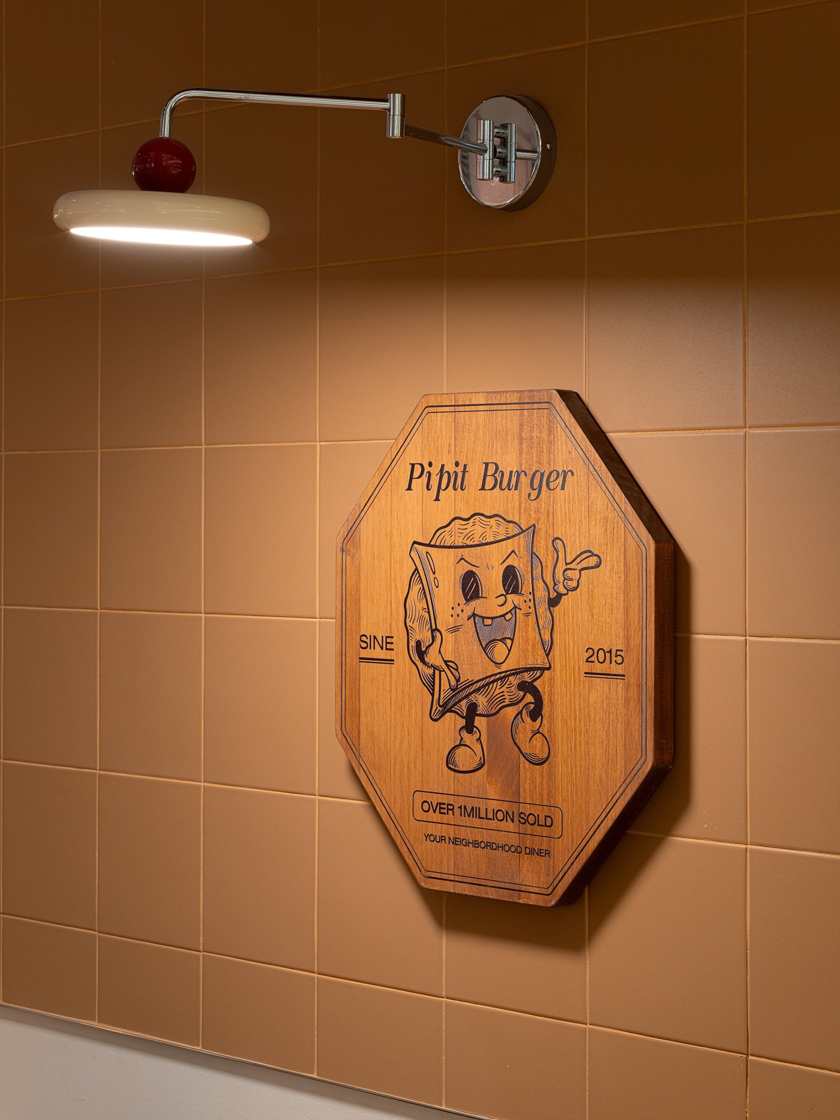
We placed a rounded white ceiling and planters at the edge, then carried an orange neon kiosk, rust-coloured ceiling, checker flooring and repeated signs through the interior.
The brand can be read from a distance against the mall's bright background, while the interior offers the density and rhythm of a relaxed retro diner.
PROJECT FILM
Pipit Burger Project Film · 02:11
START A PROJECT
NEXT PROJECT