Given conditions
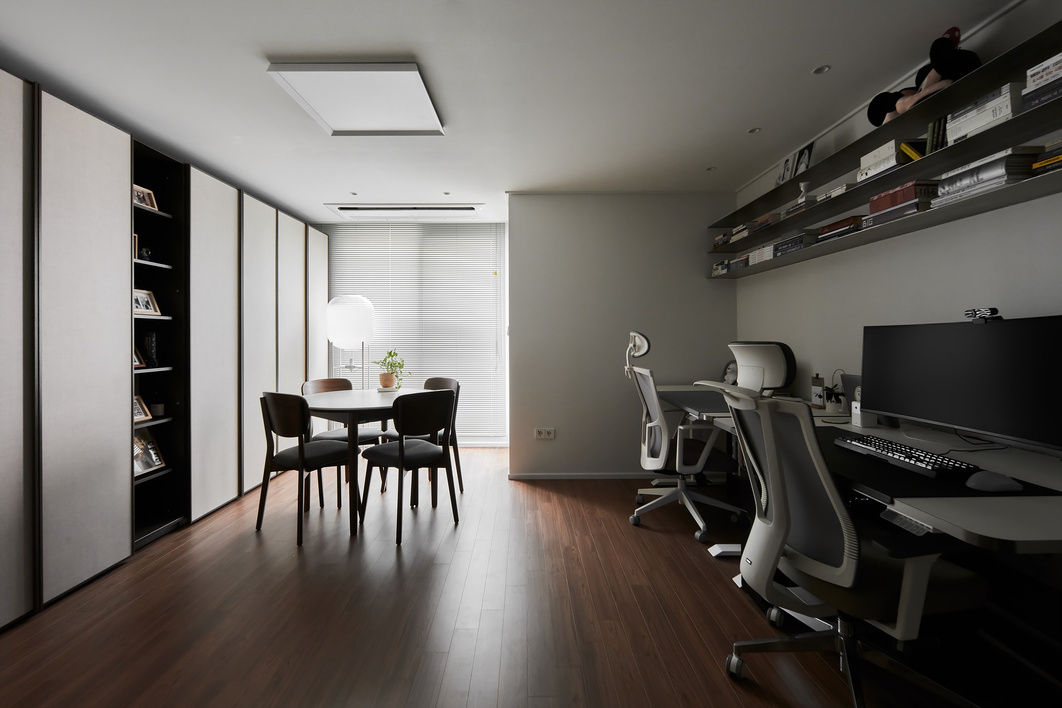
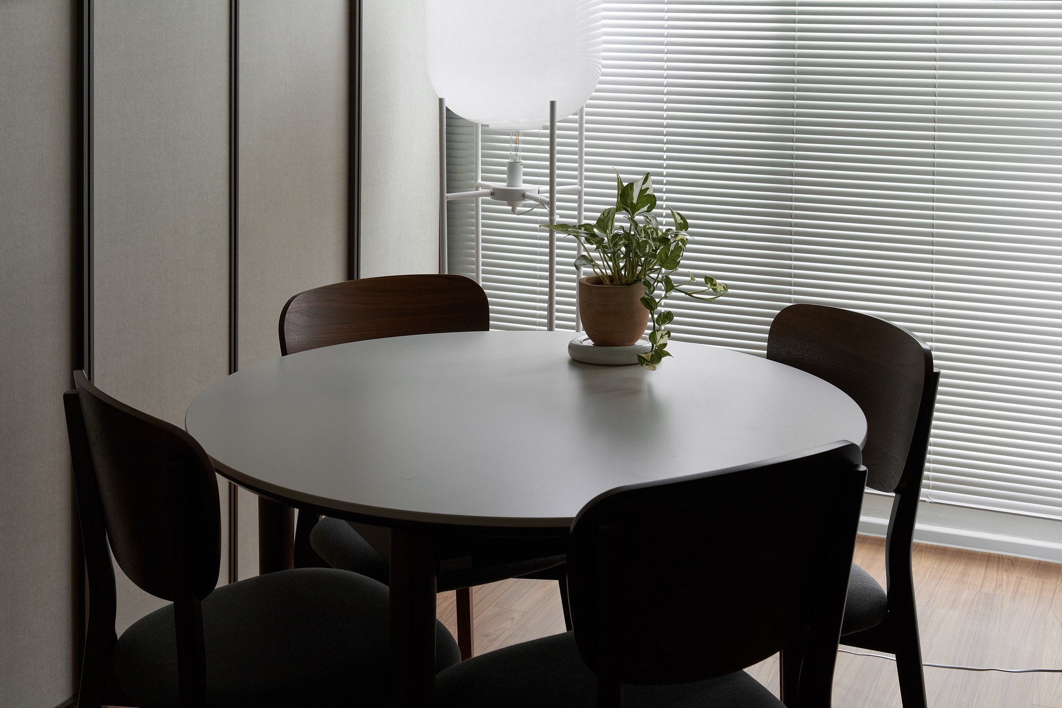
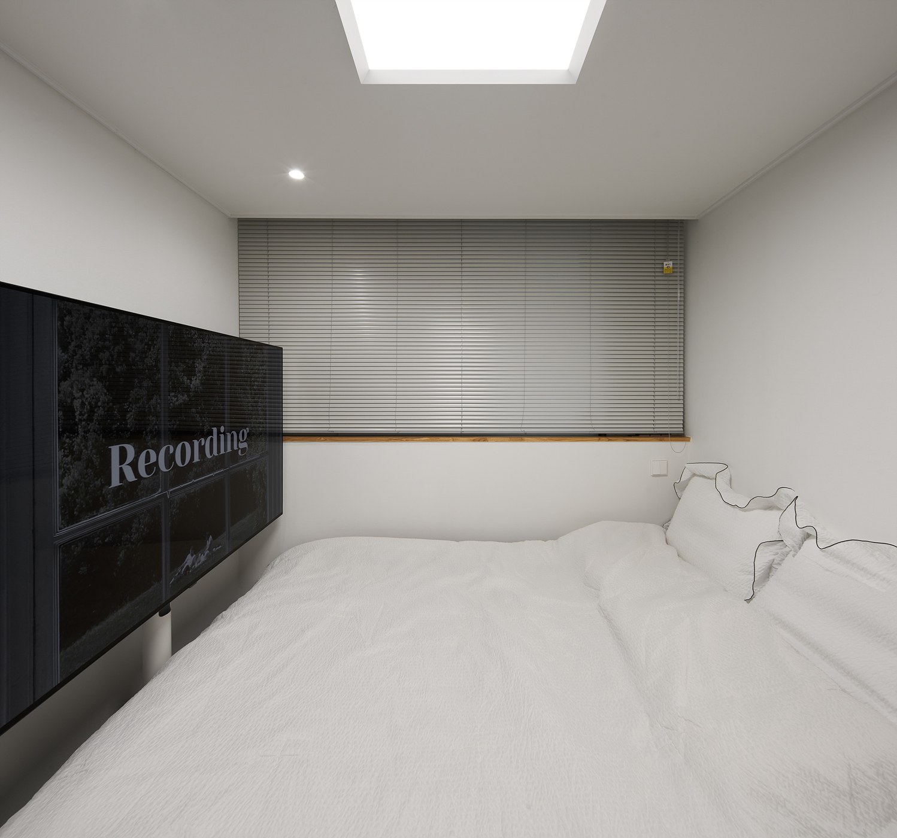
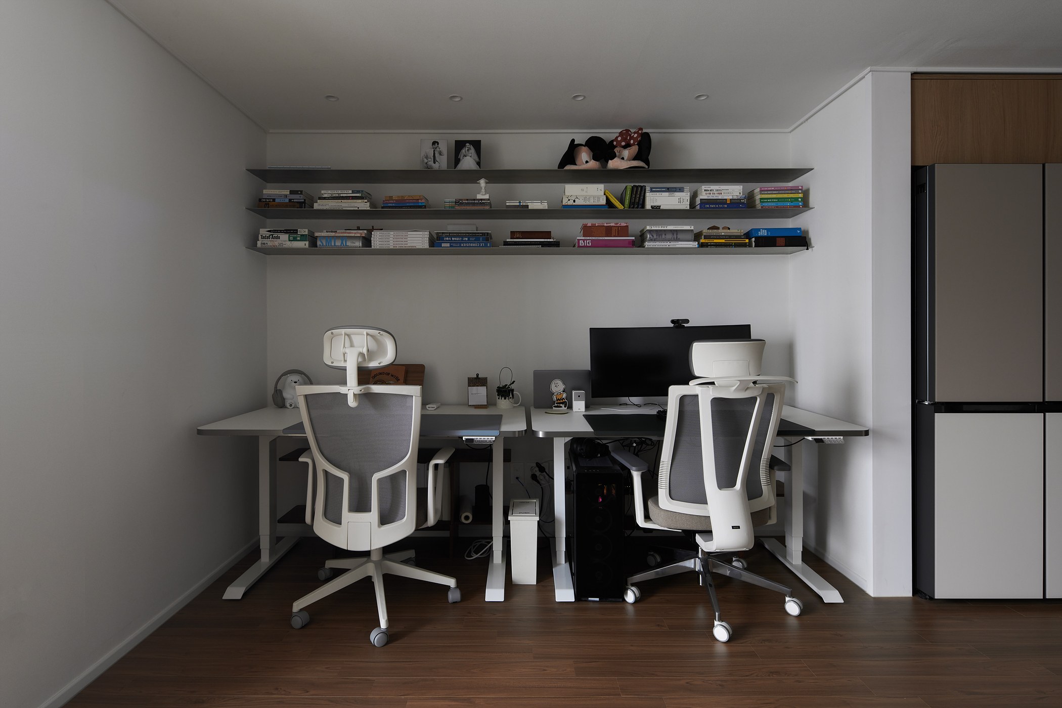
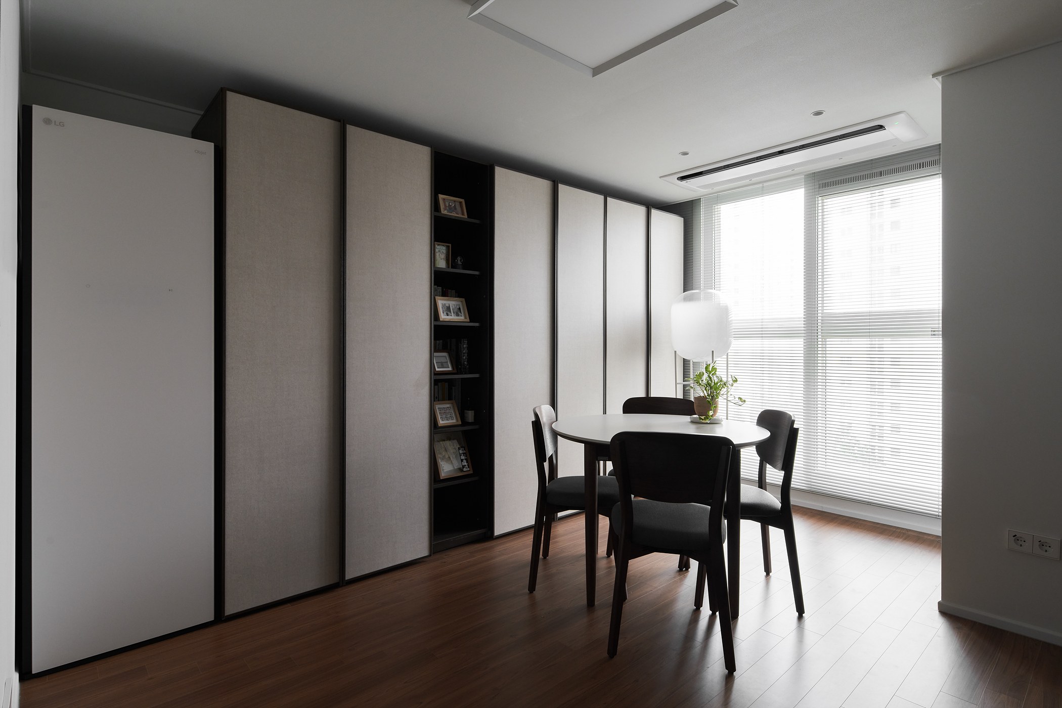
Dining, rest, two people's work and storage needed to coexist within a limited area without interrupting one another.
APARTMENT · INTERIOR · South Korea · 2023
PROJECT STORY
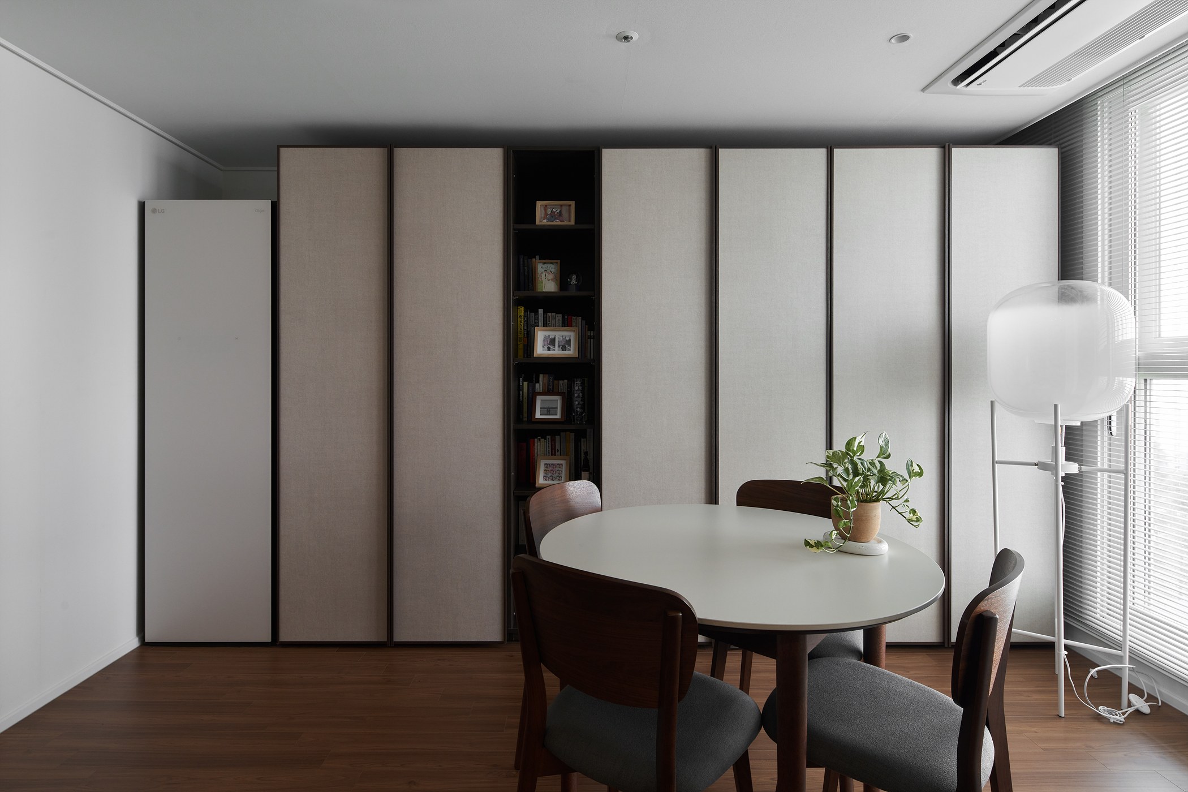
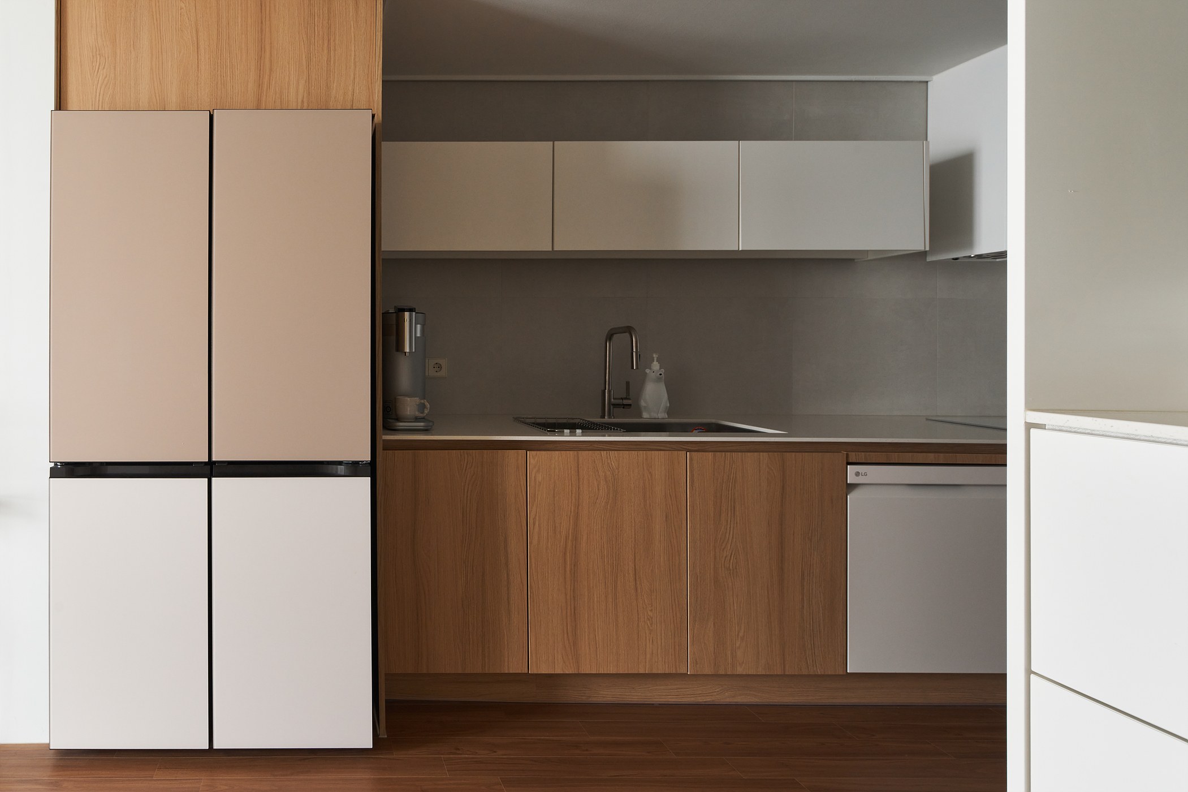
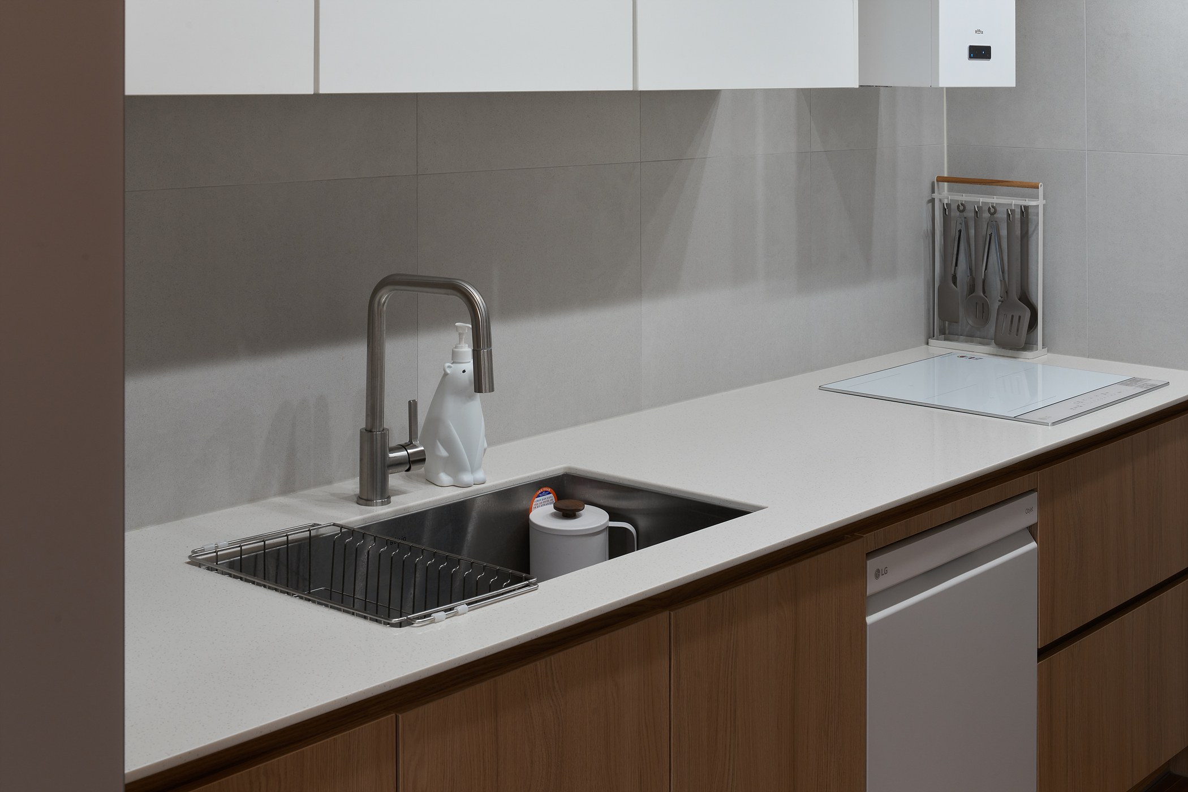
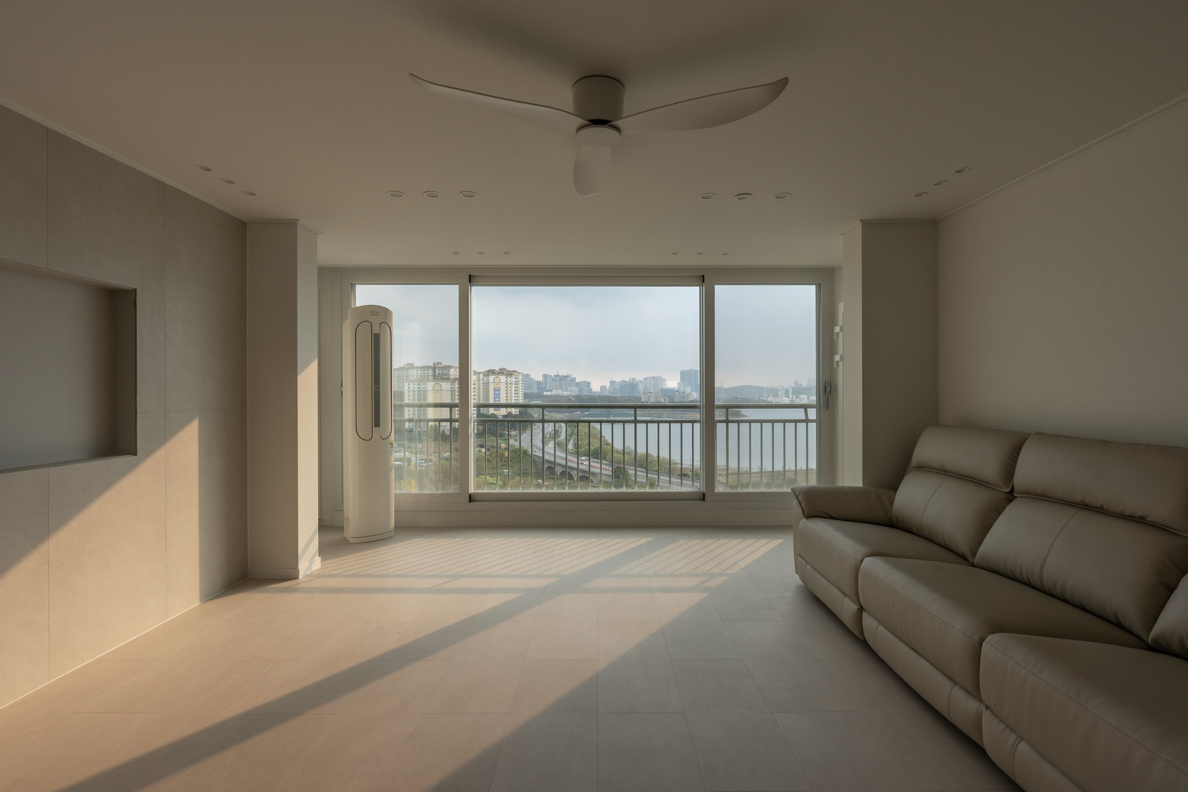
Rather than adding another room, we first considered how the kitchen, dining table, two workstations and storage should connect, accommodating different daytime and evening routines within a compact home.
DESIGN RESPONSE
Dining, rest, two people's work and storage needed to coexist within a limited area without interrupting one another.
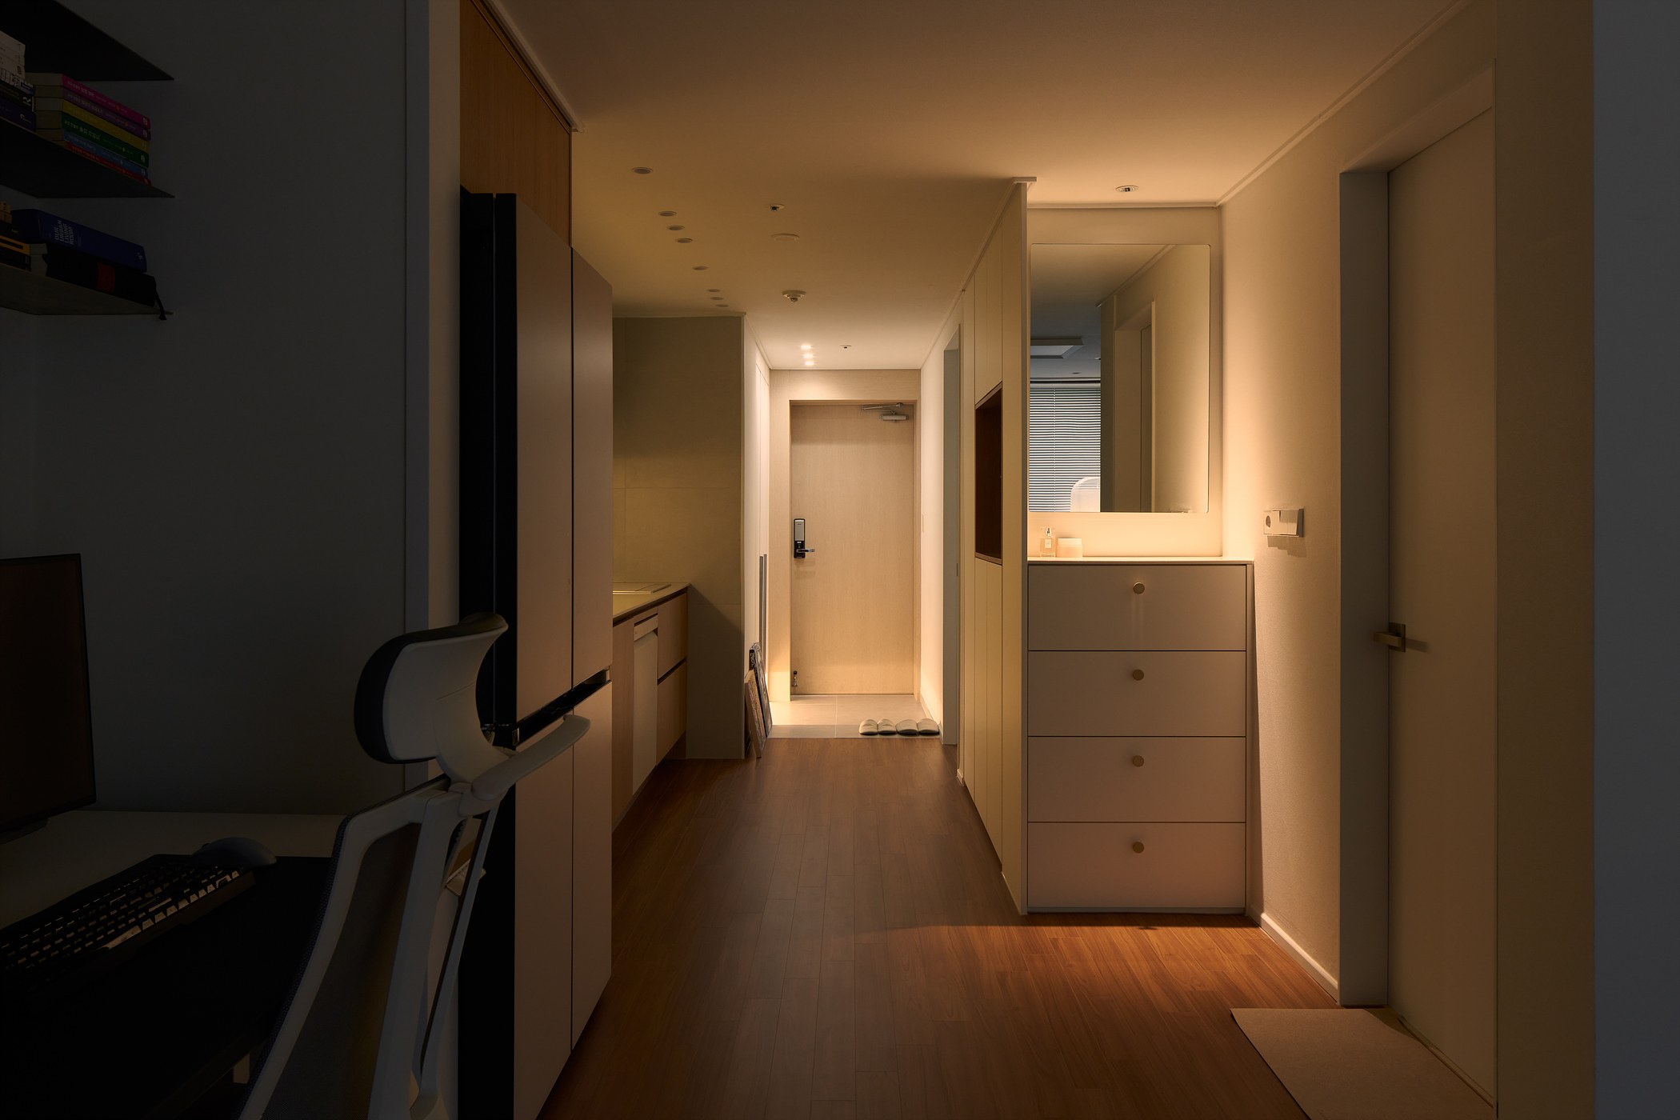
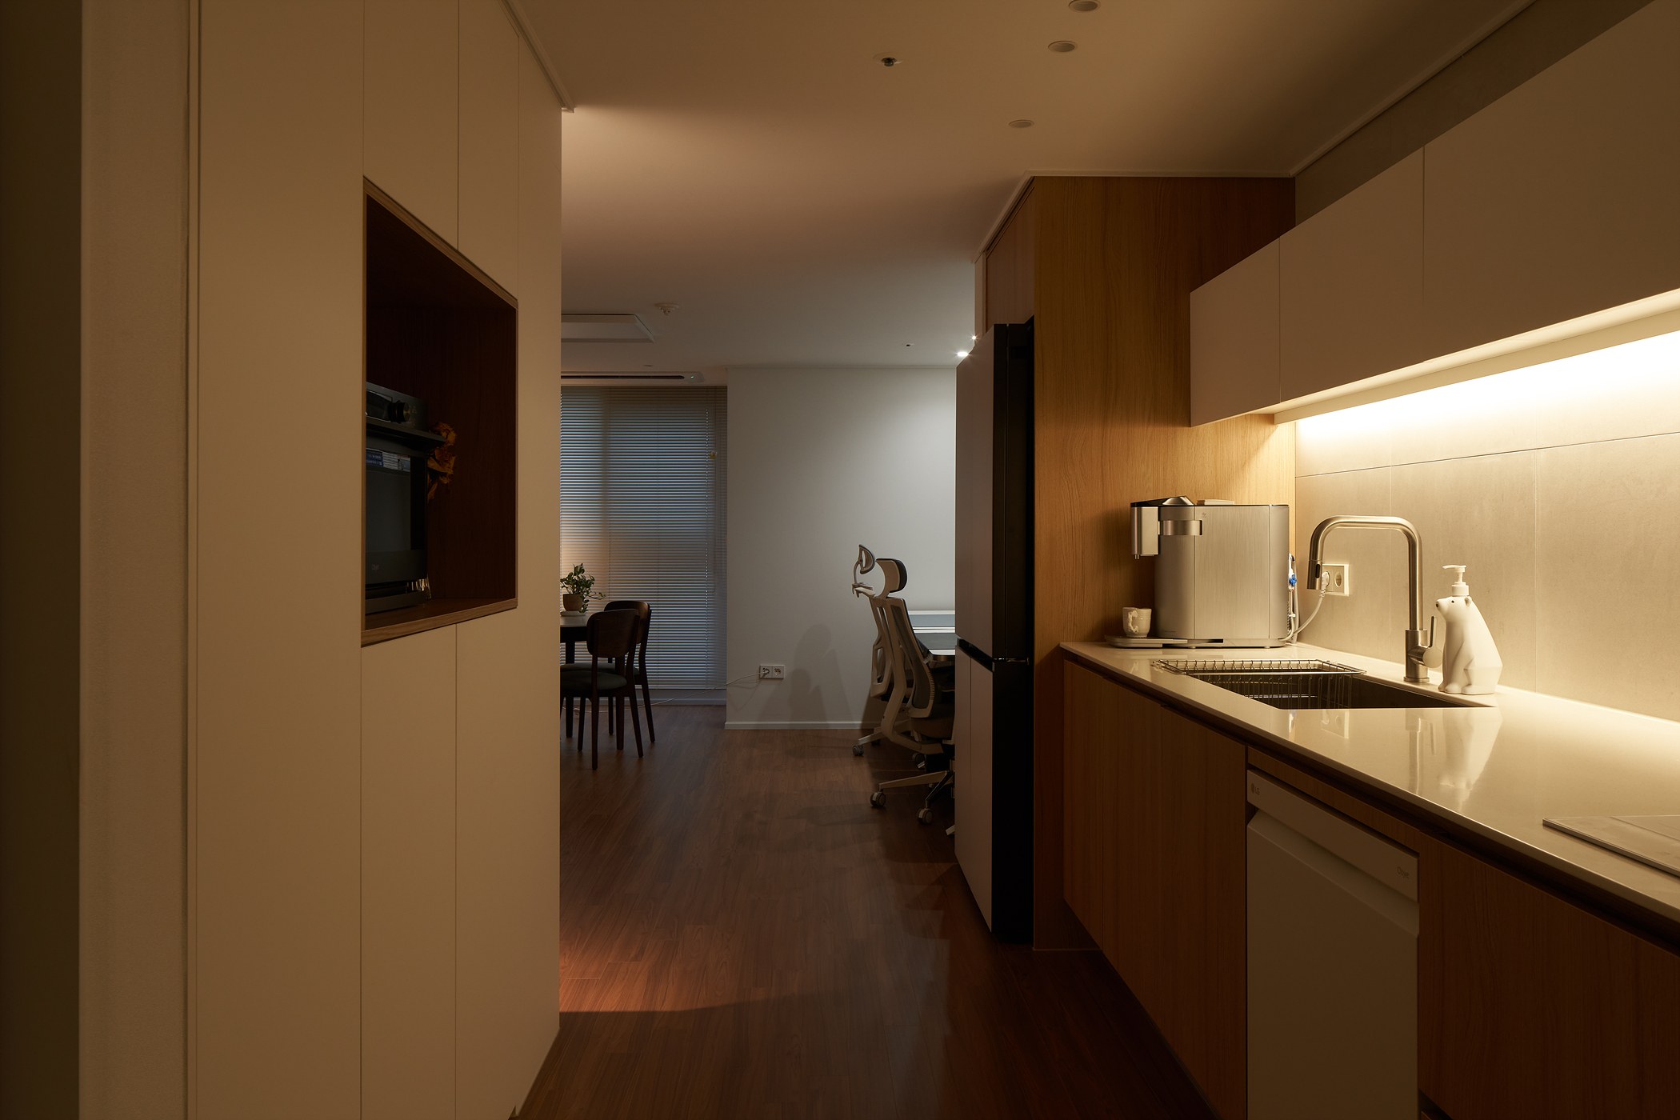
Using the fixed walls, windows, services and daylight as a framework, the kitchen, table, work wall and storage were organised along one long domestic axis.
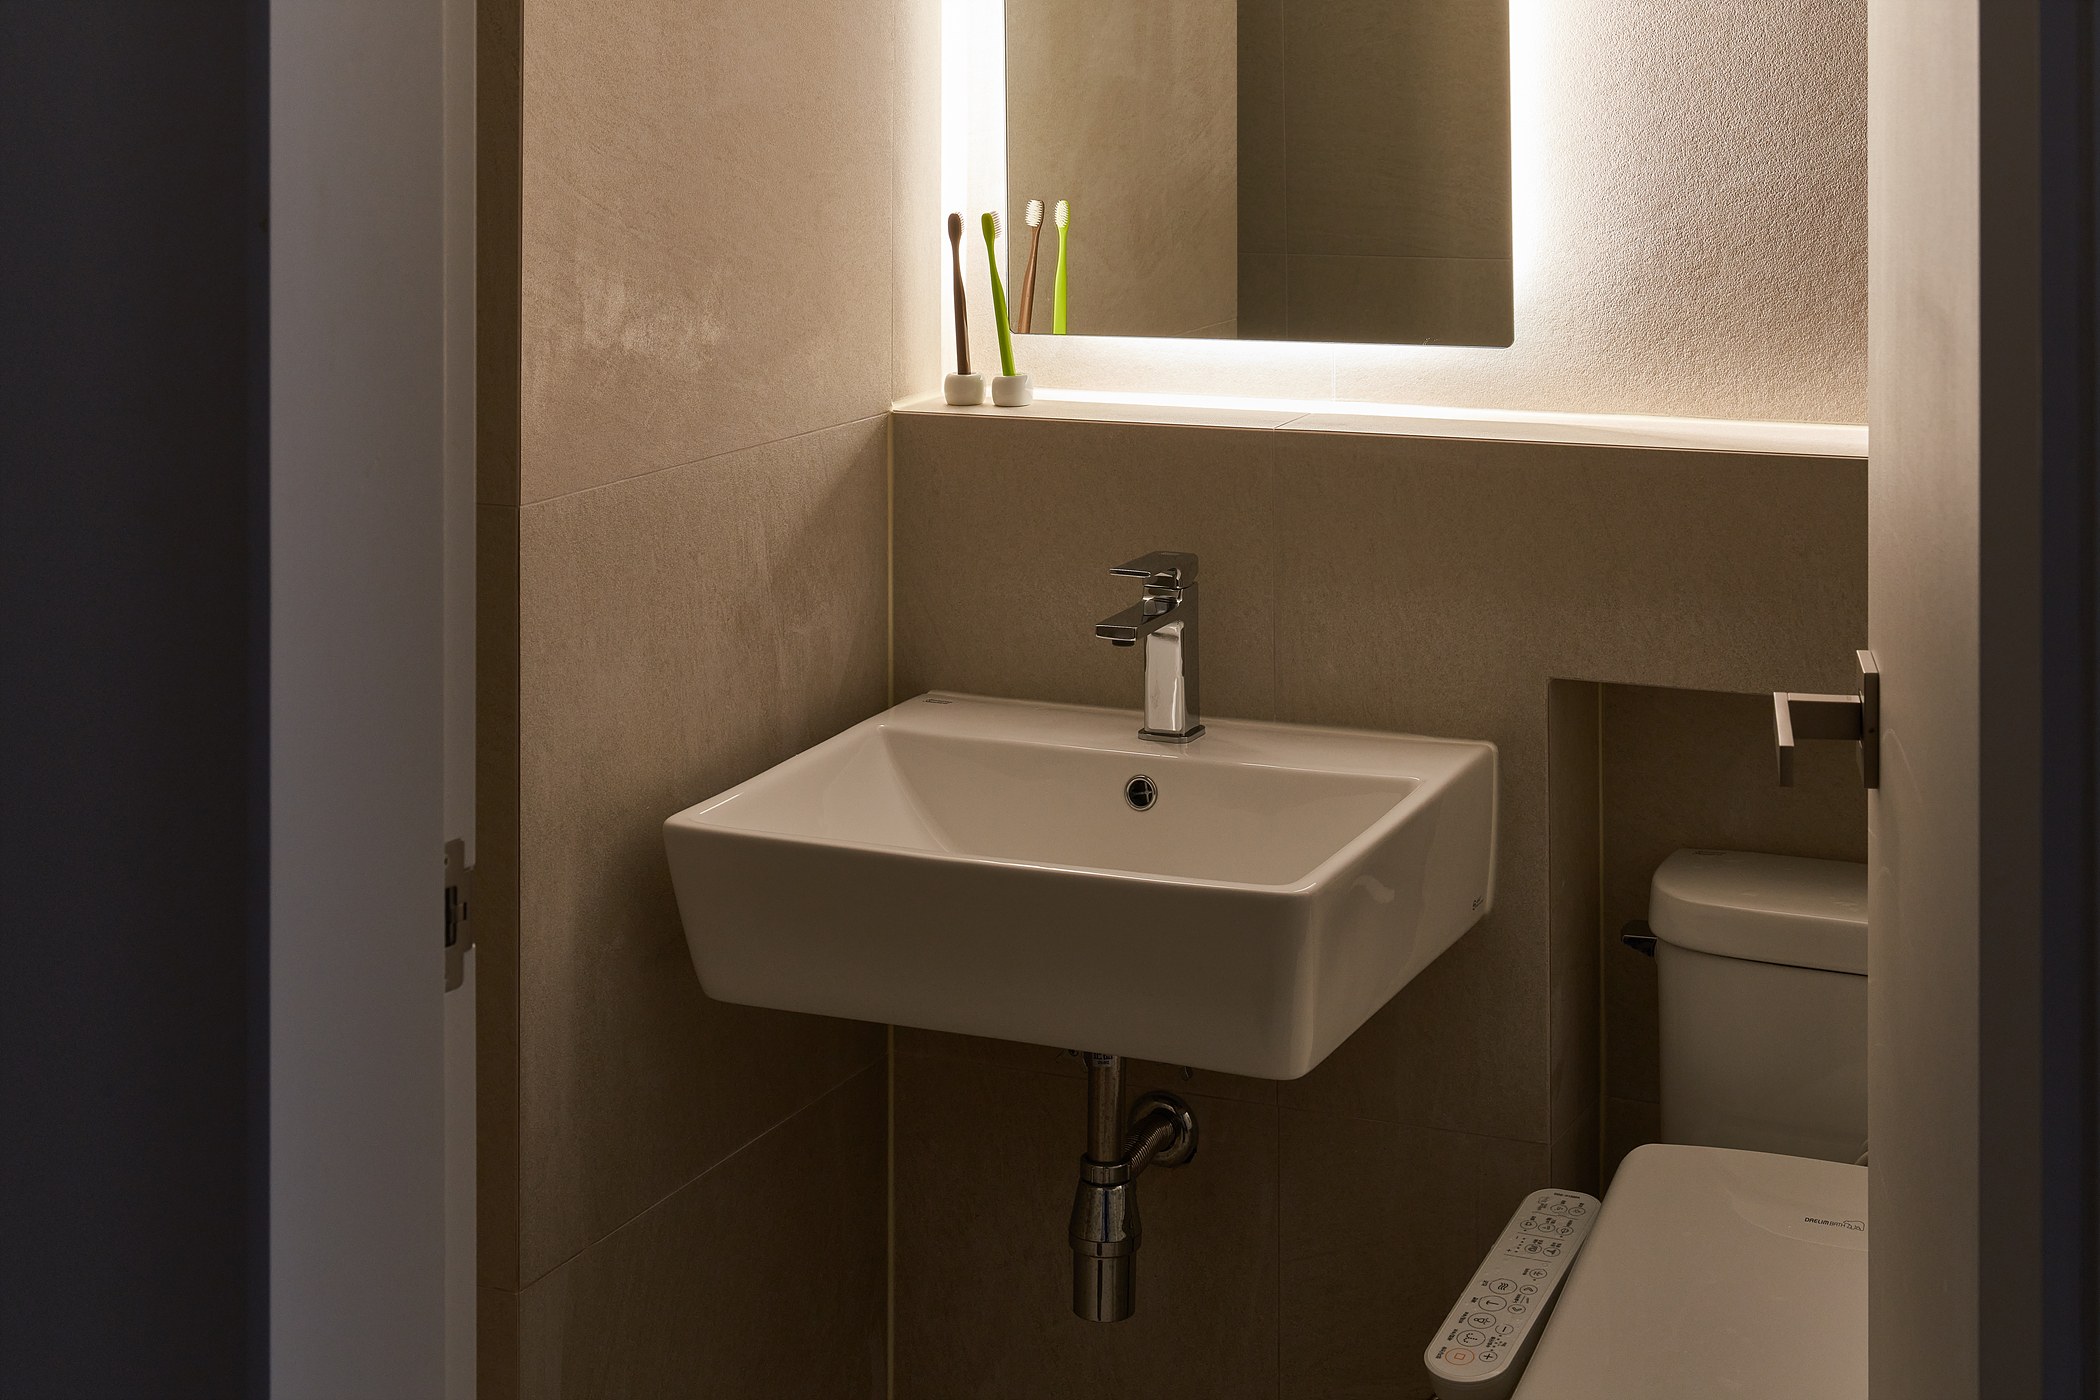
Meals and work can overlap flexibly by day, while concealed light and timber bring the entire home together as one calm scene in the evening.
PROJECT FILM
SOW House Tour · 01:10
START A PROJECT
NEXT PROJECT