Given conditions
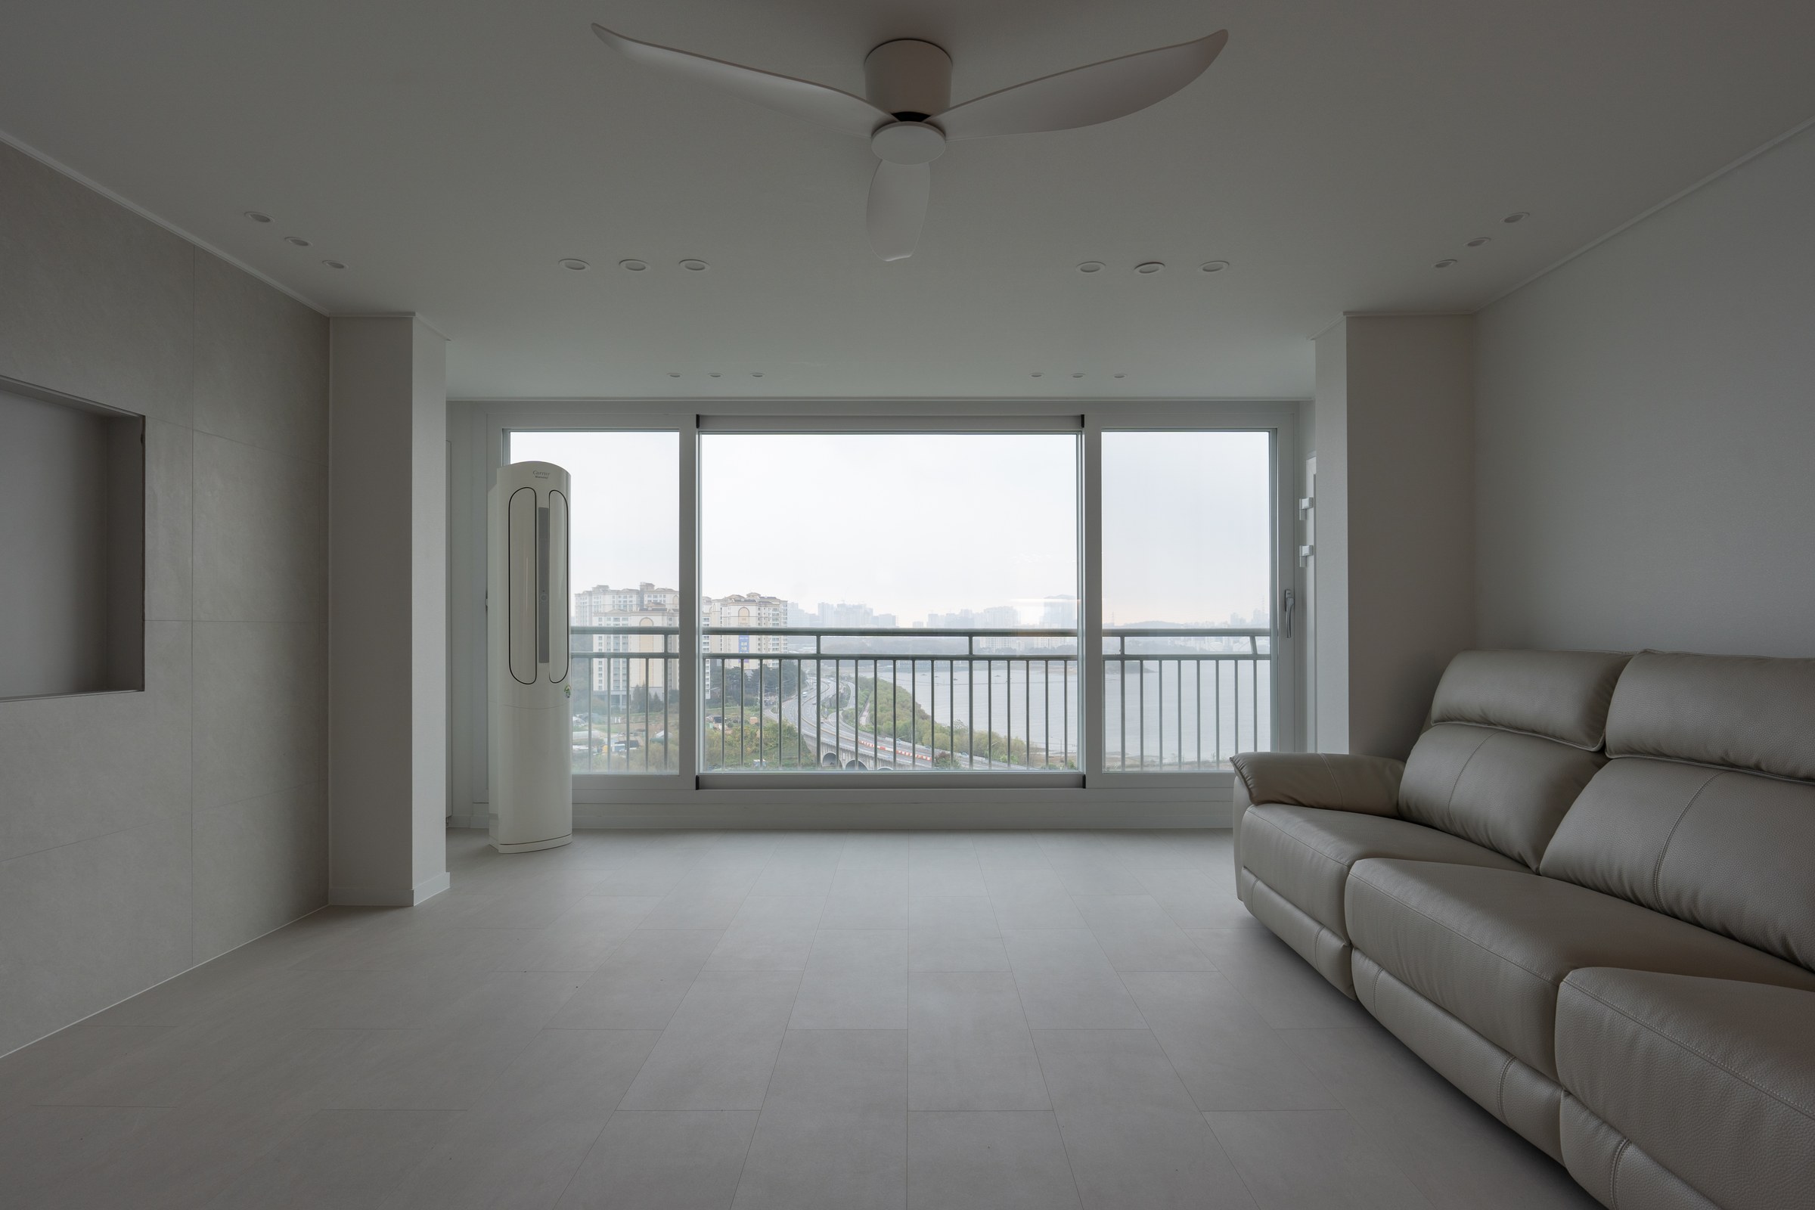
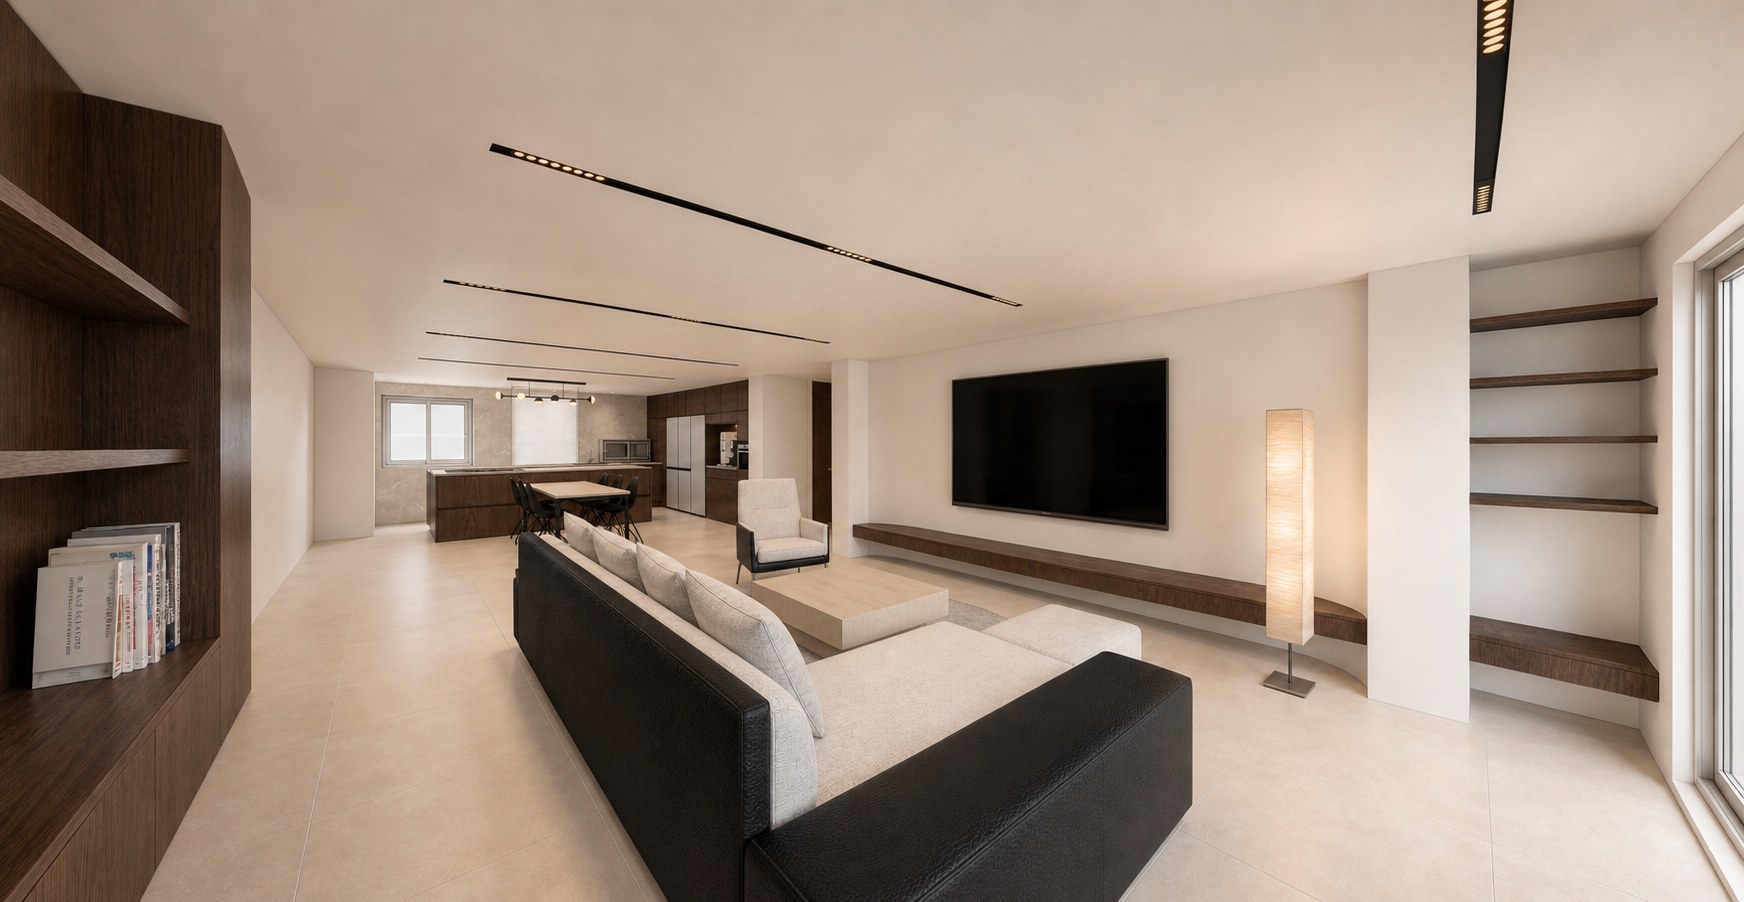
The advantage of the lake-facing living room needed to remain clear while storage, kitchen and domestic lines were simplified and damaged areas regained their basic performance.
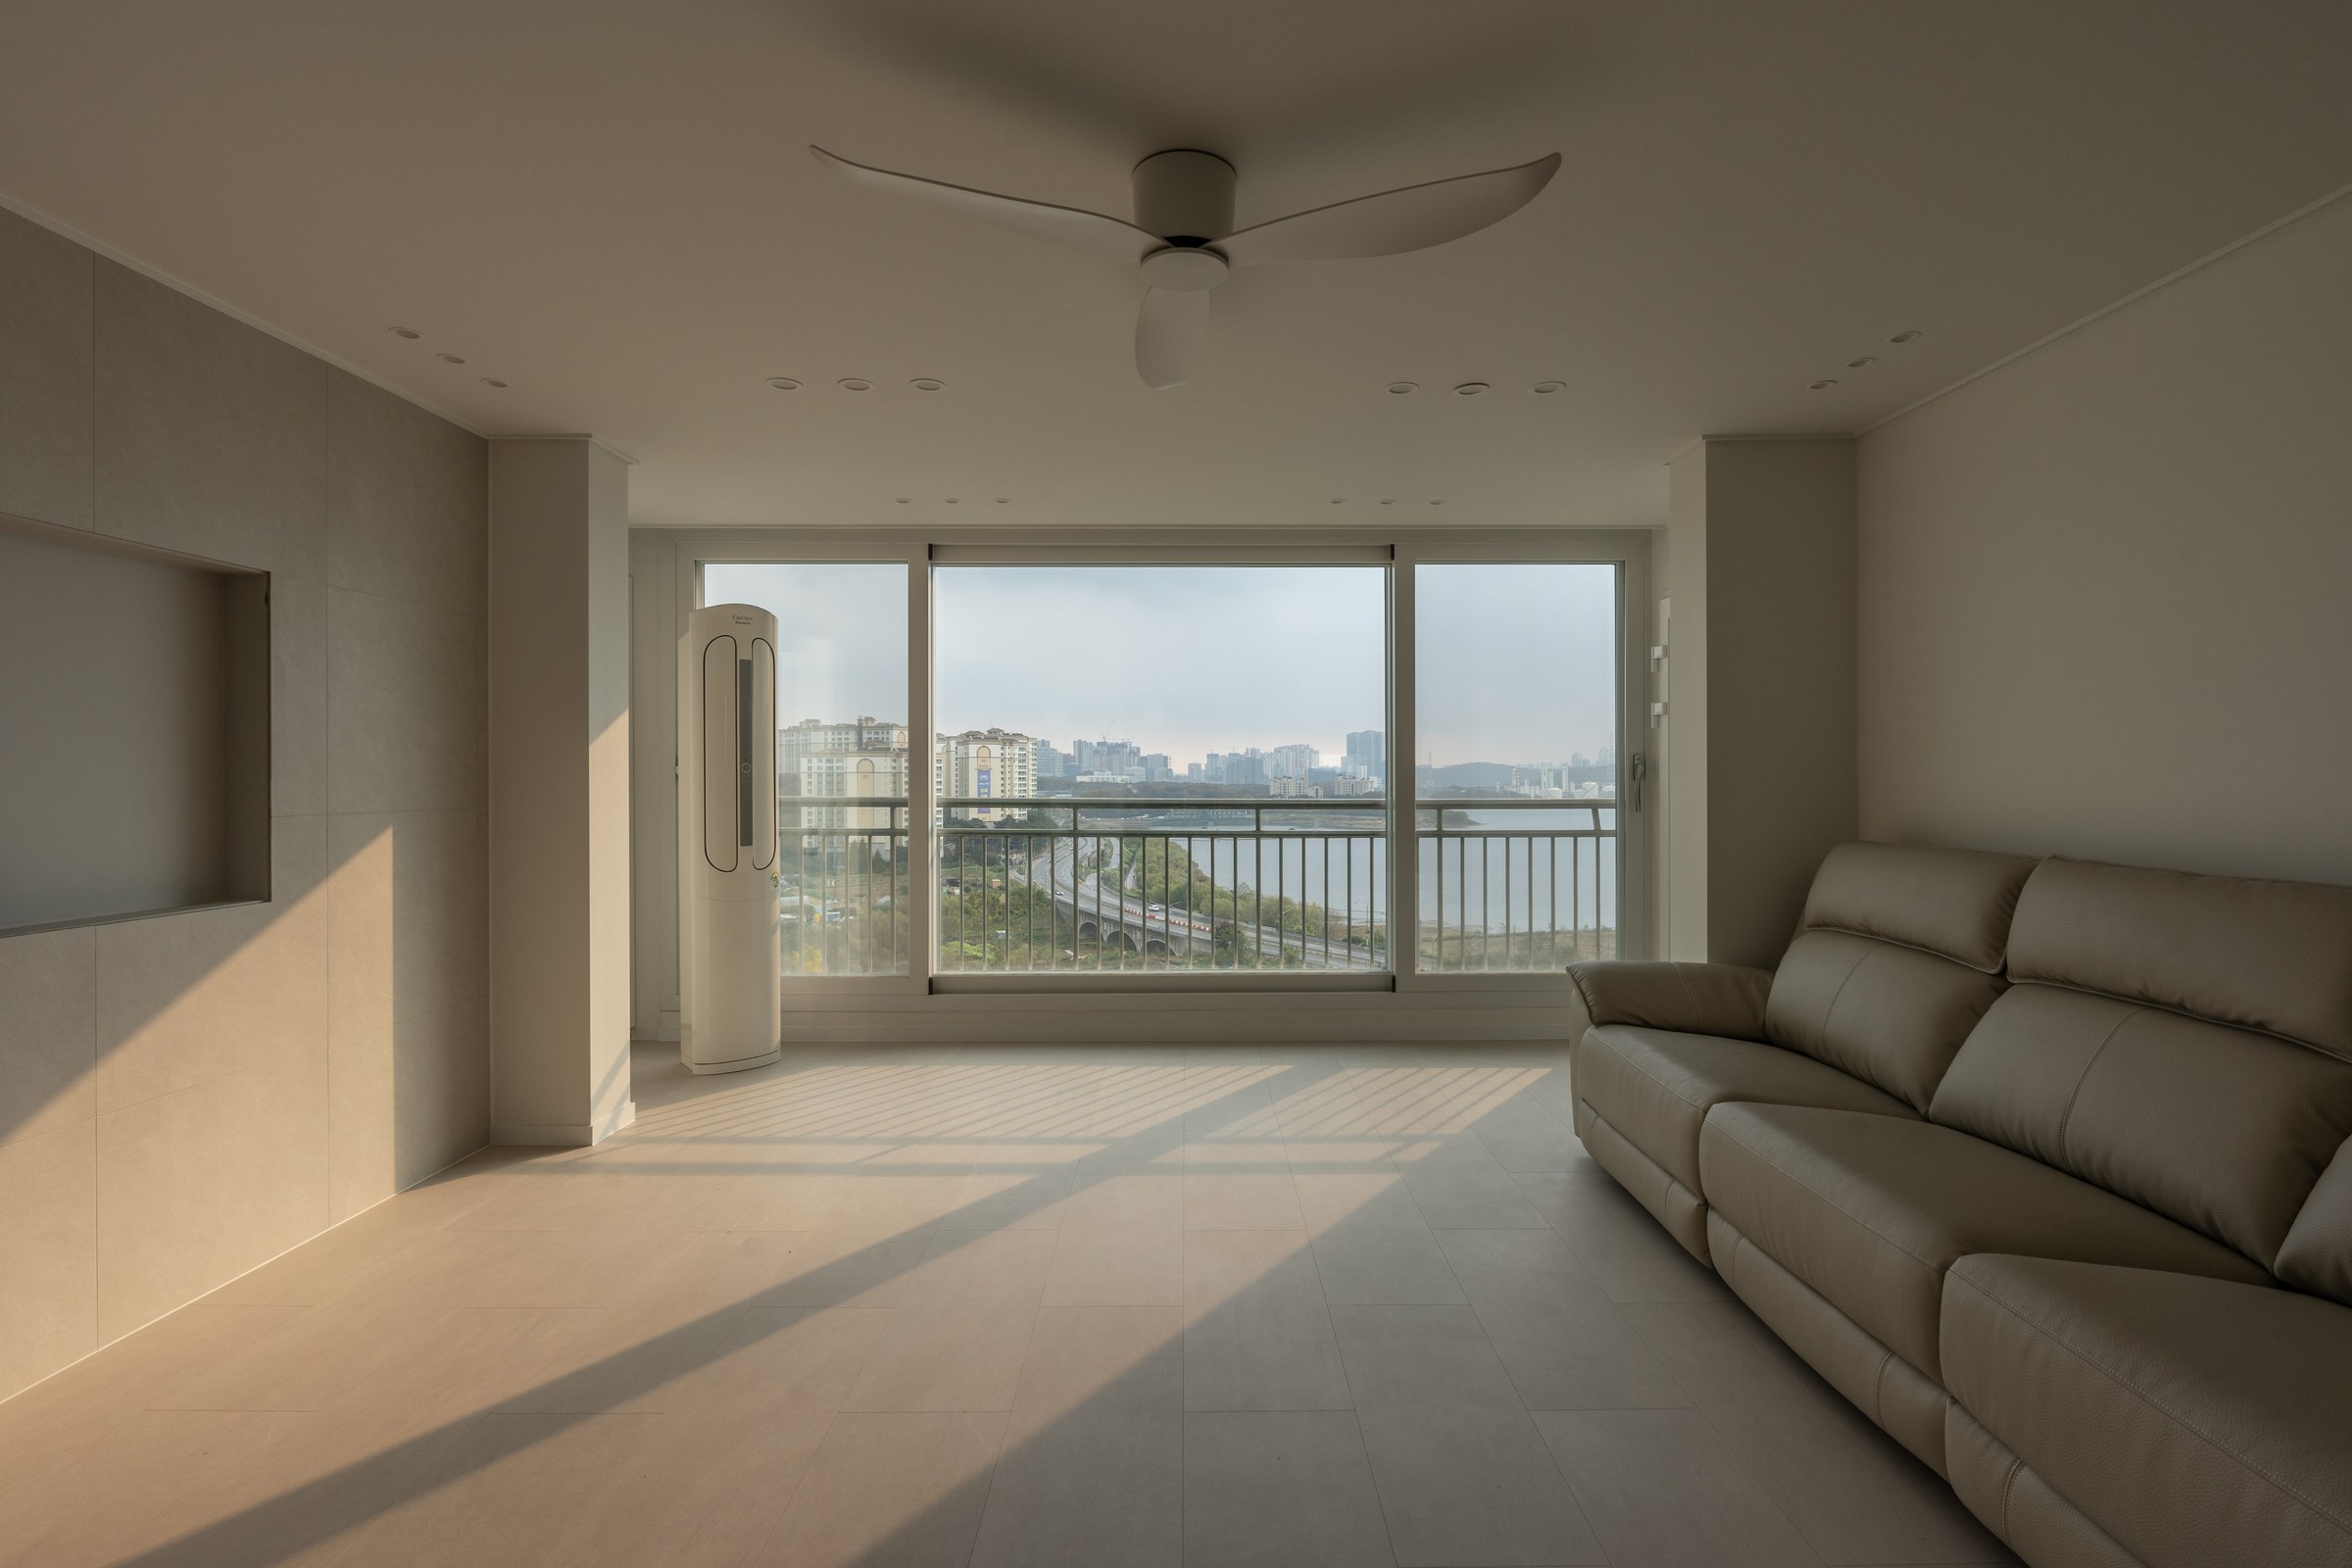
APARTMENT · RENOVATION · Giheung, Yongin, Gyeonggi-do, South Korea · 2023
PROJECT STORY
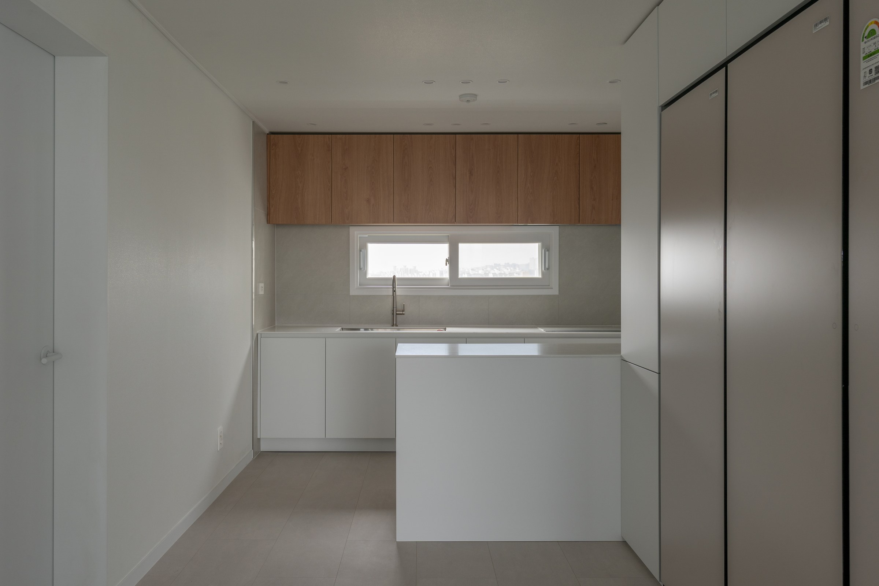
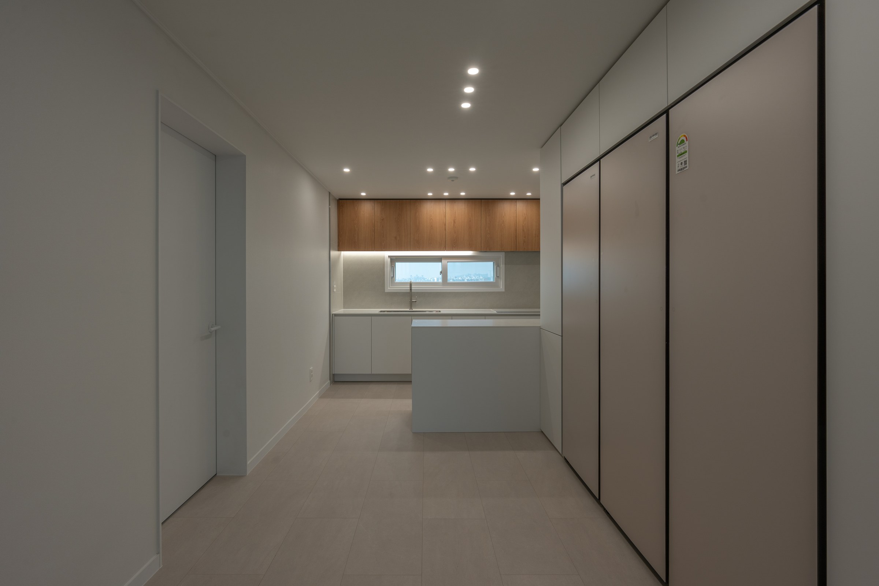
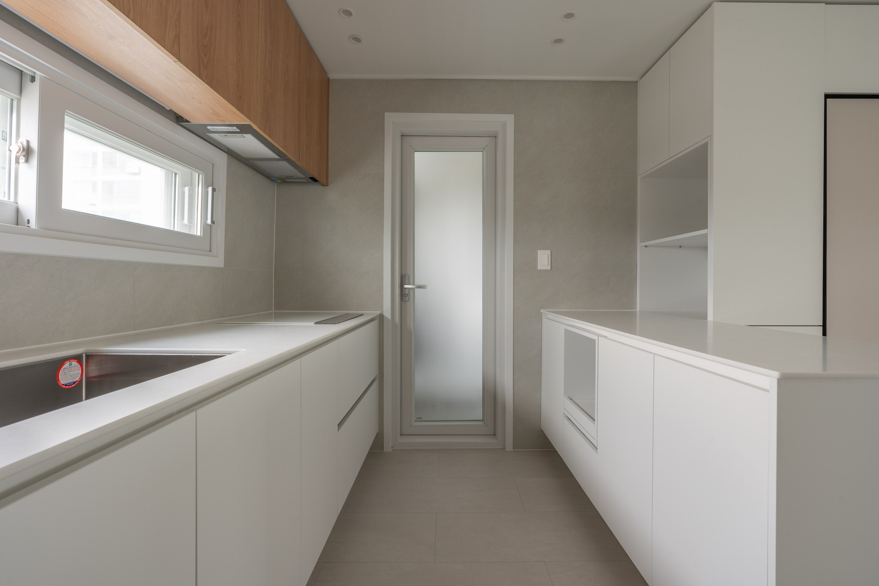
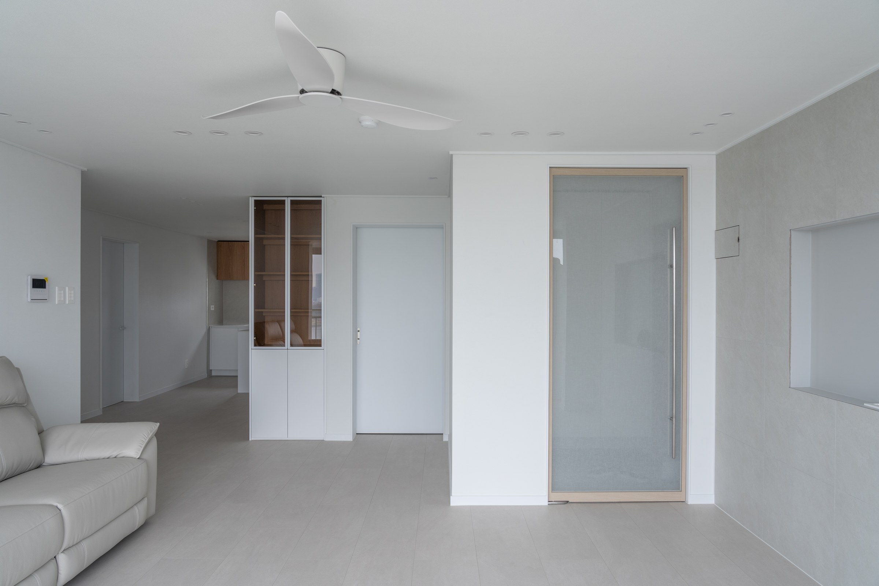
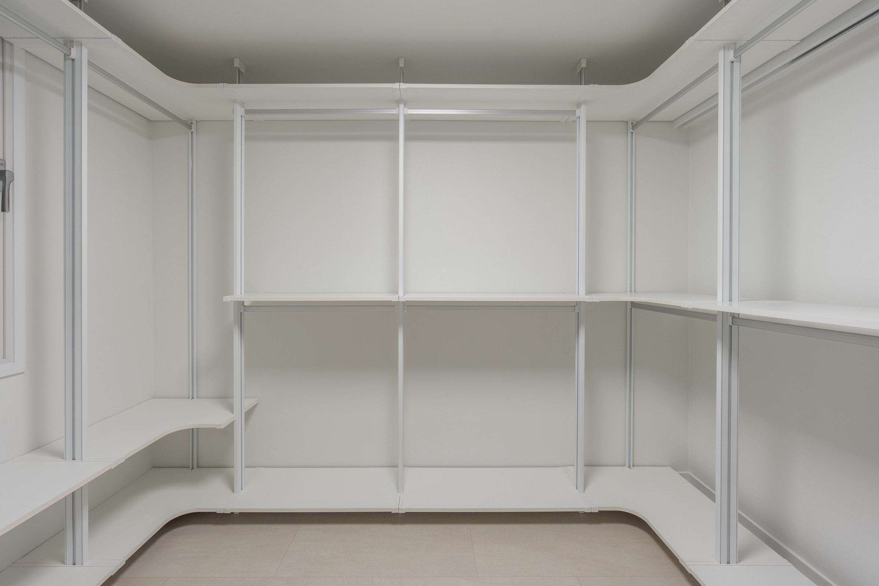
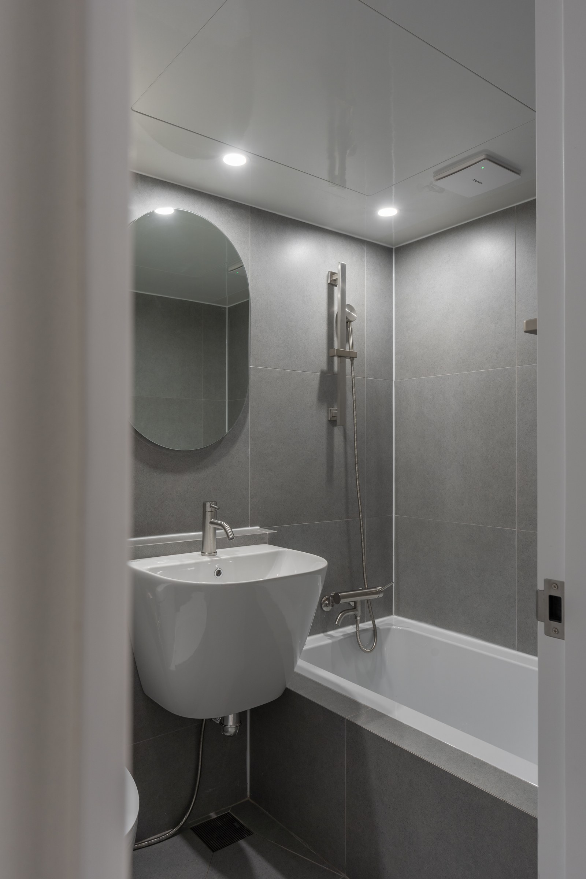
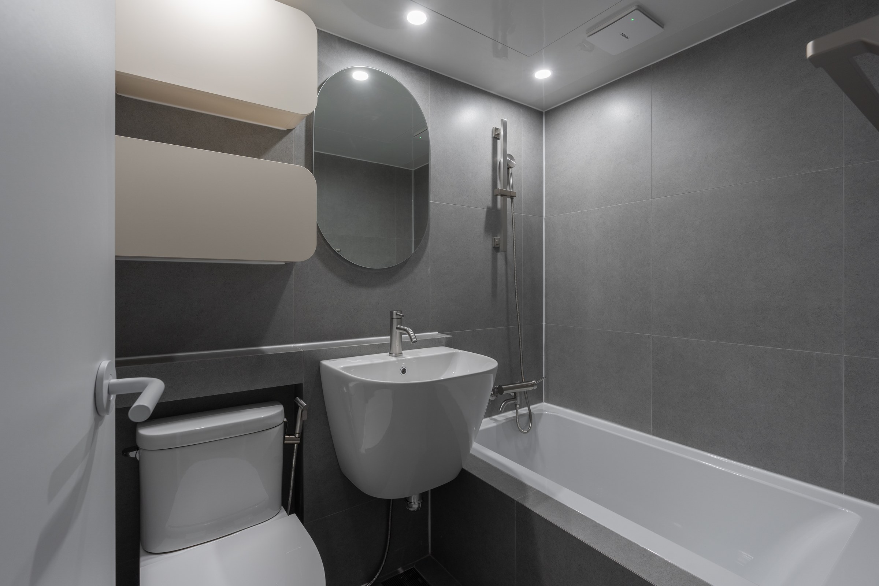
A bright base, low-toned stone and warm timber storage allow light and the lake view to remain central, carrying a clear order from the entrance through the kitchen, dressing room and bathrooms.
DESIGN RESPONSE
The advantage of the lake-facing living room needed to remain clear while storage, kitchen and domestic lines were simplified and damaged areas regained their basic performance.
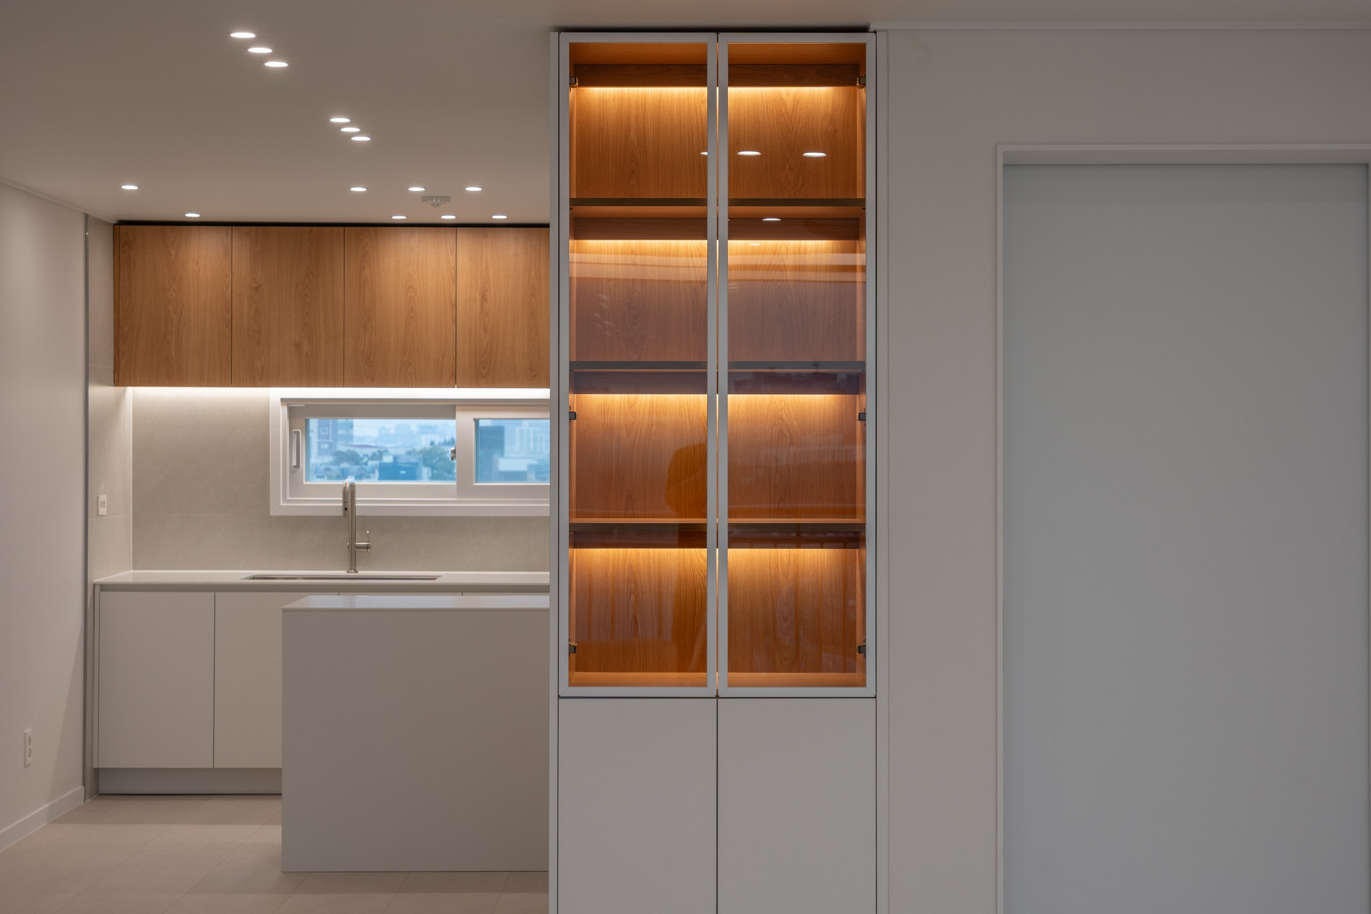
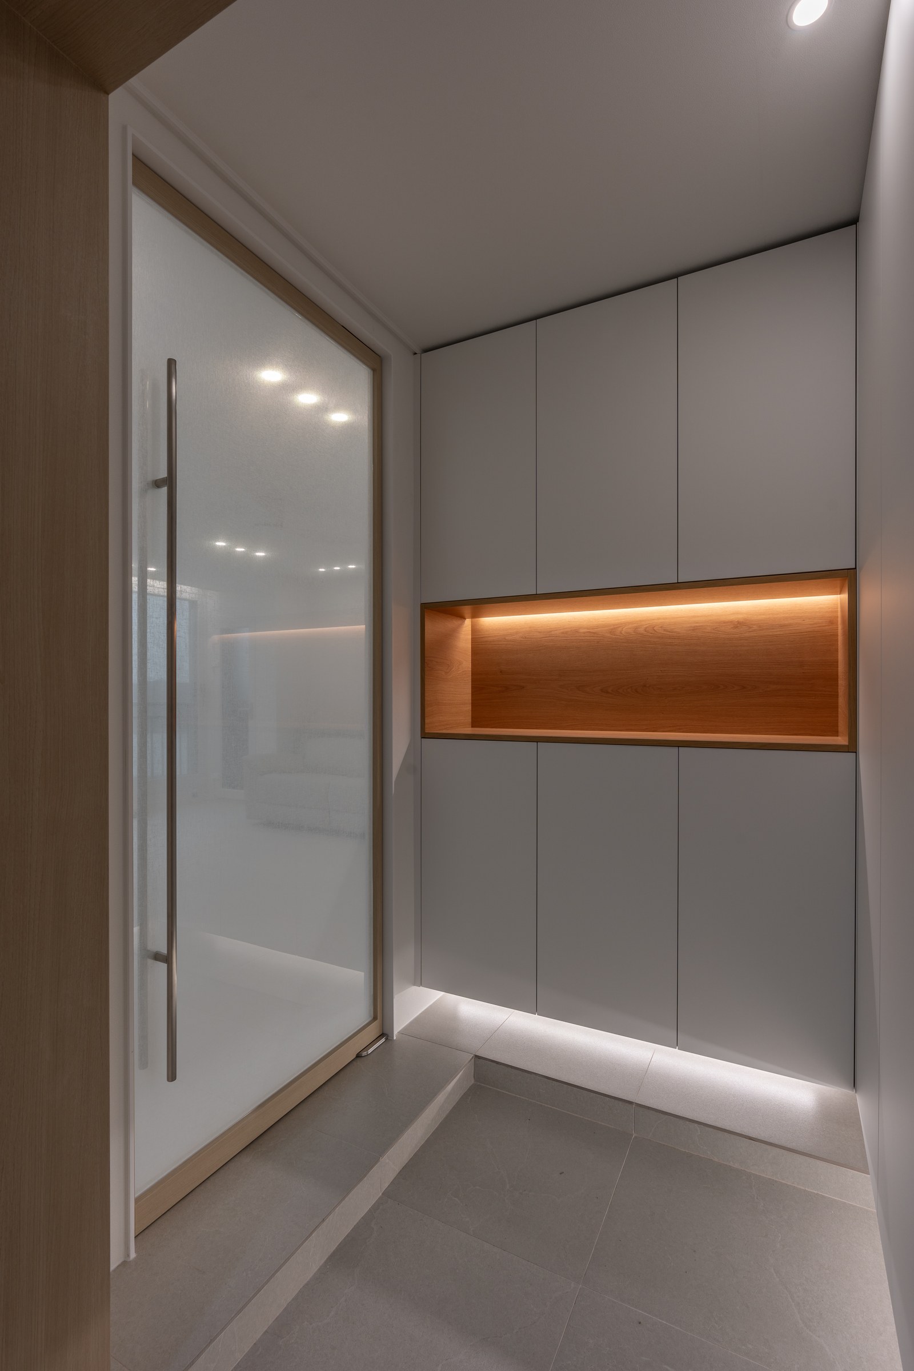
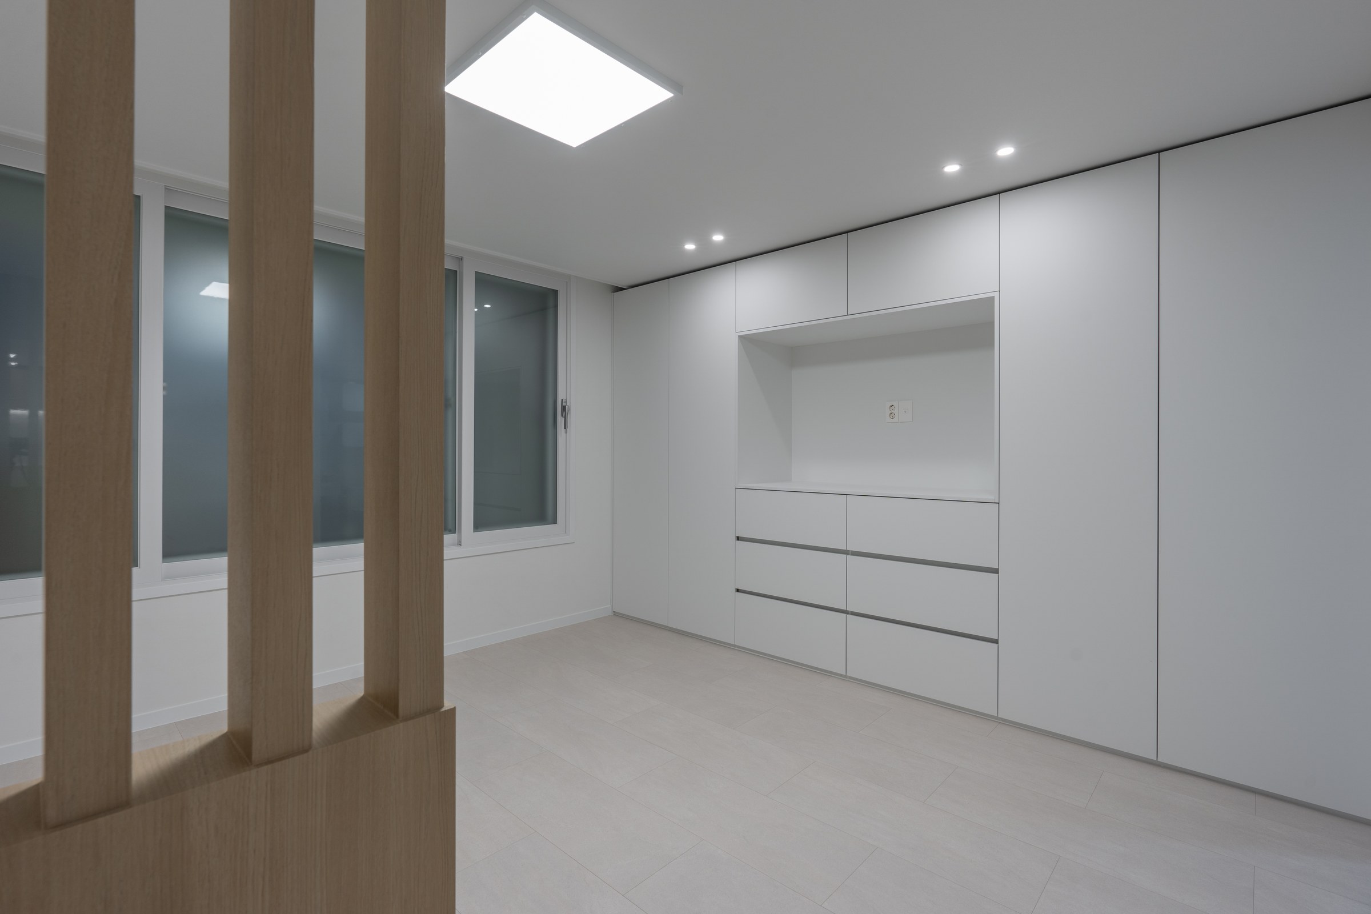
We reduced visual obstruction and used a continuous light palette. Deep storage and illuminated timber niches organise the entrance and kitchen, alongside necessary waterproofing and insulation repairs.
Light and landscape are seen first from the living room, while storage and services become progressively quieter towards the interior of the home.
START A PROJECT
NEXT PROJECT