Given conditions
Within 84 square metres, the energy of the brand's cooking needed to coexist with a composed dining experience and efficient restaurant operation.
DINING · Sangam, Seoul, South Korea · 2024
PROJECT STORY
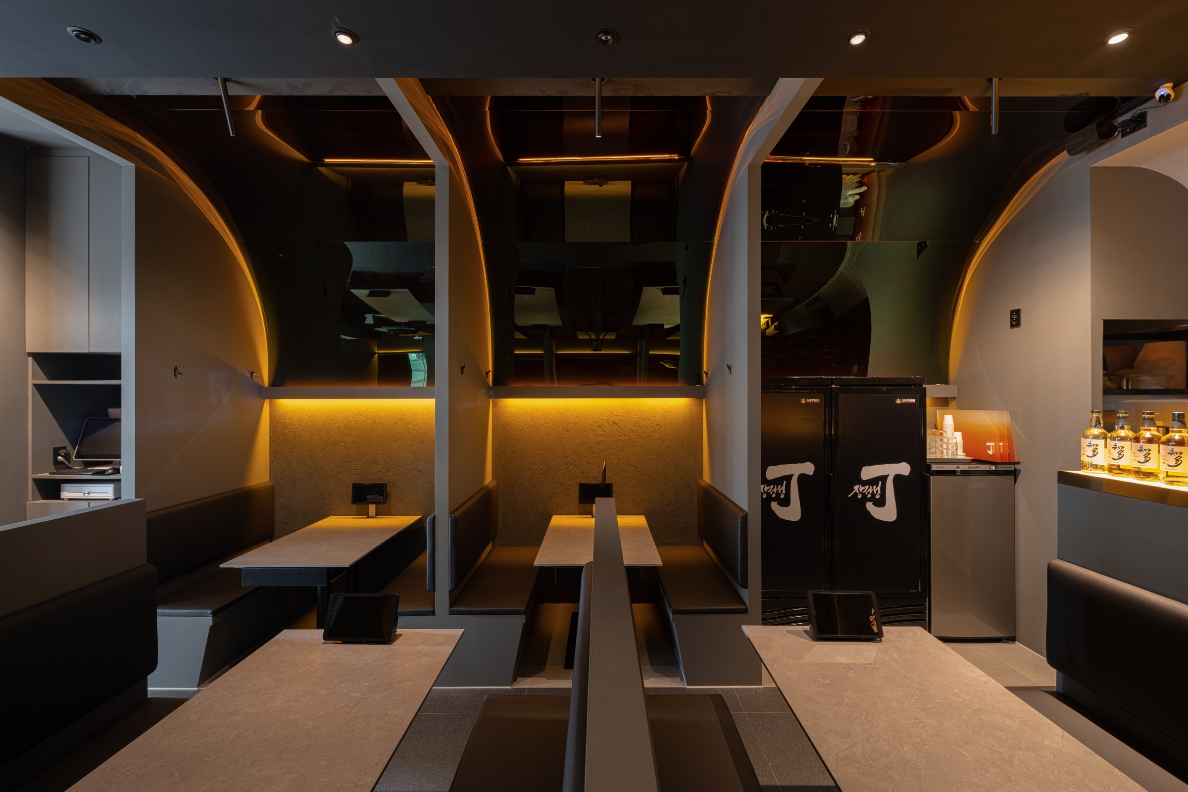
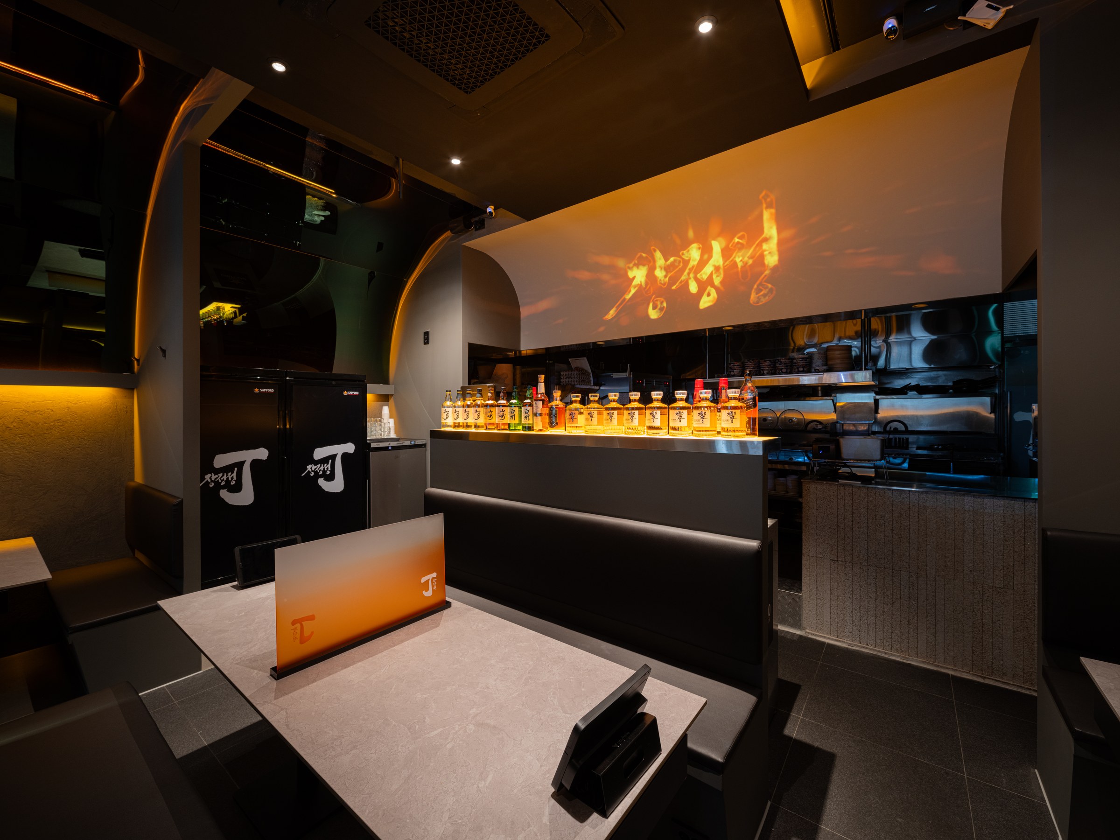
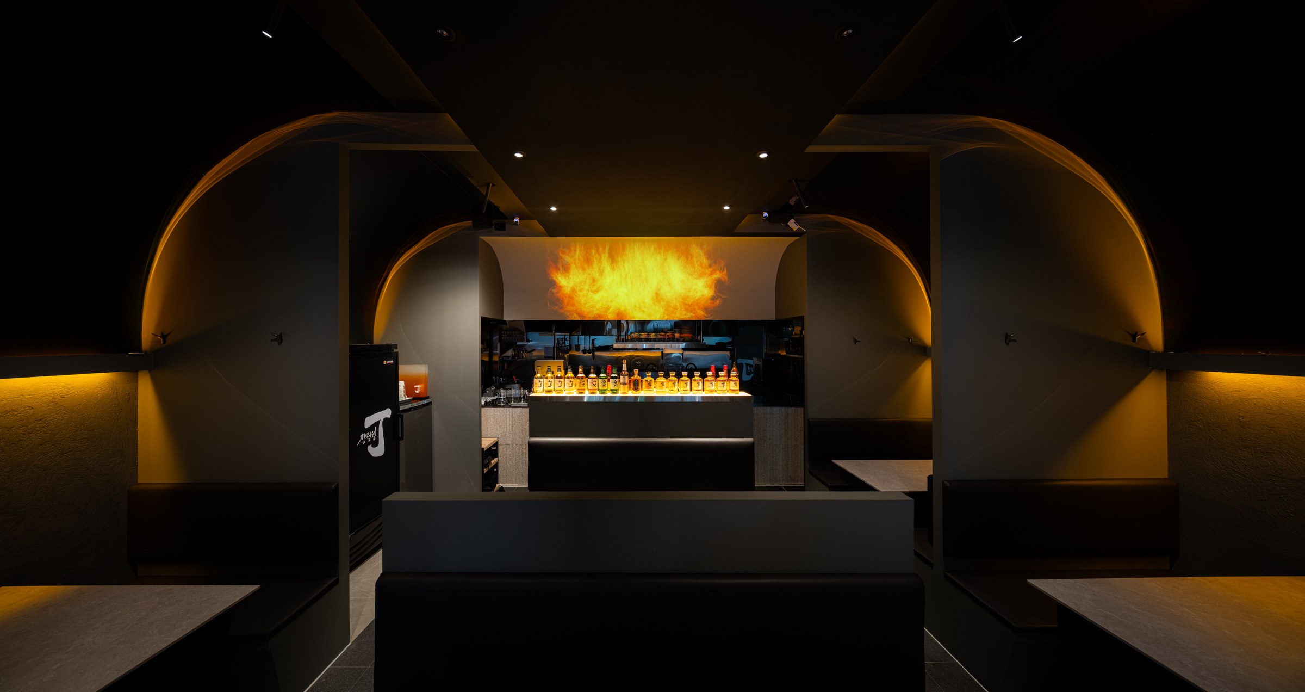
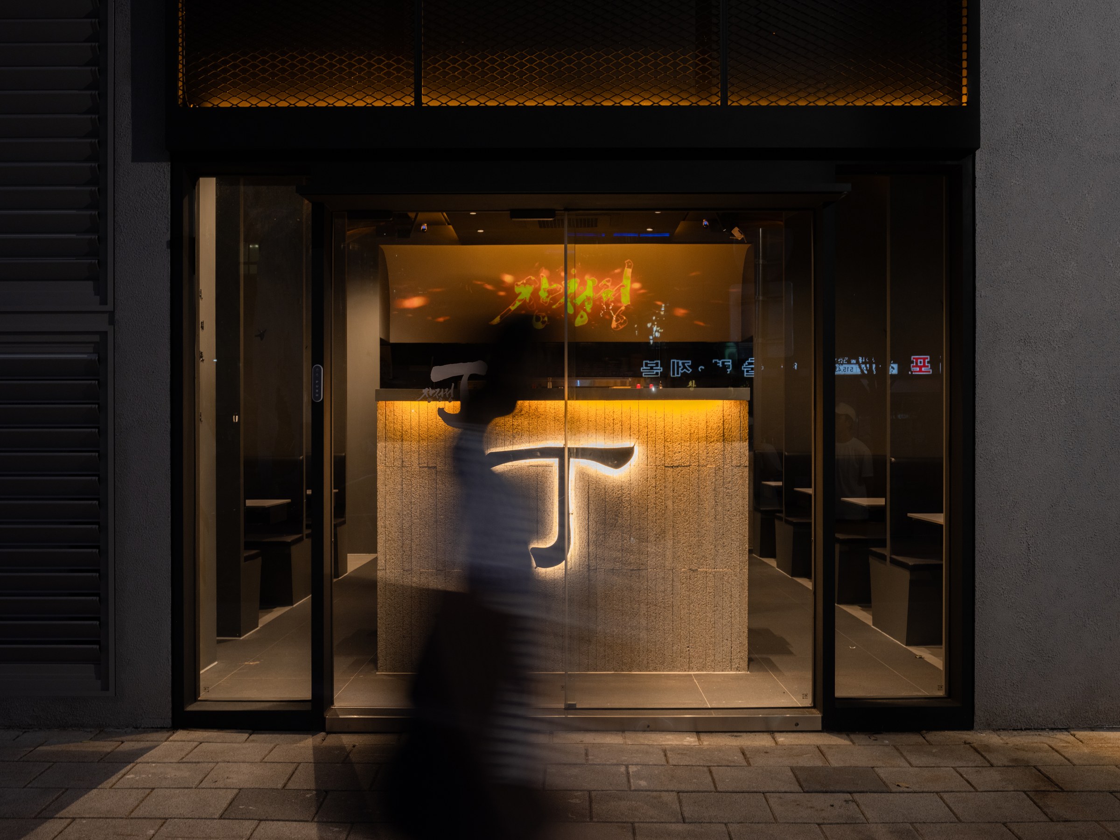
Jangjeongjeong's blacksmith motif continues through an open kitchen, moving images of fire, dark materials and amber light, forming an intense dining scene specific to the Sangam location.
DESIGN RESPONSE
Within 84 square metres, the energy of the brand's cooking needed to coexist with a composed dining experience and efficient restaurant operation.
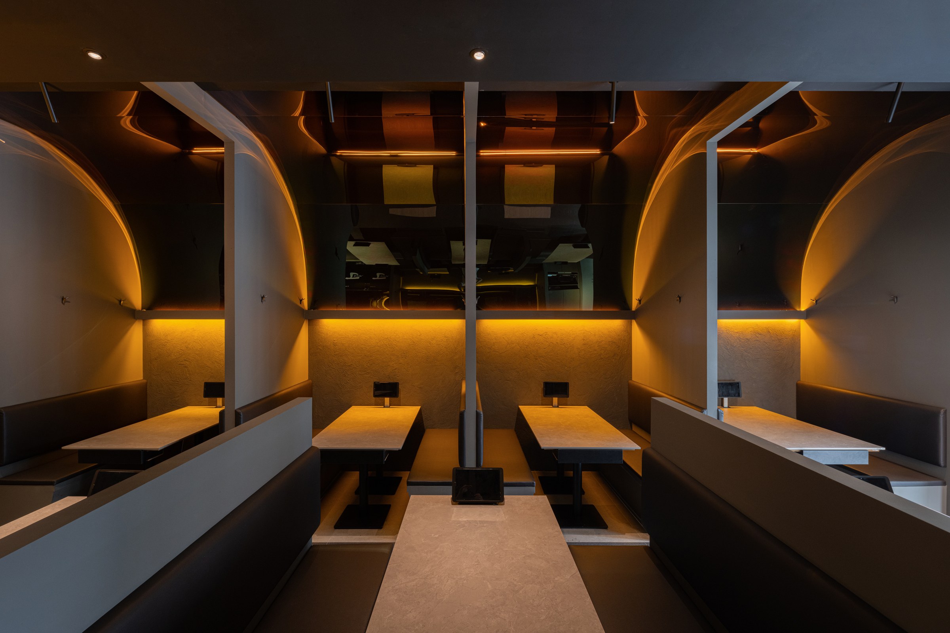
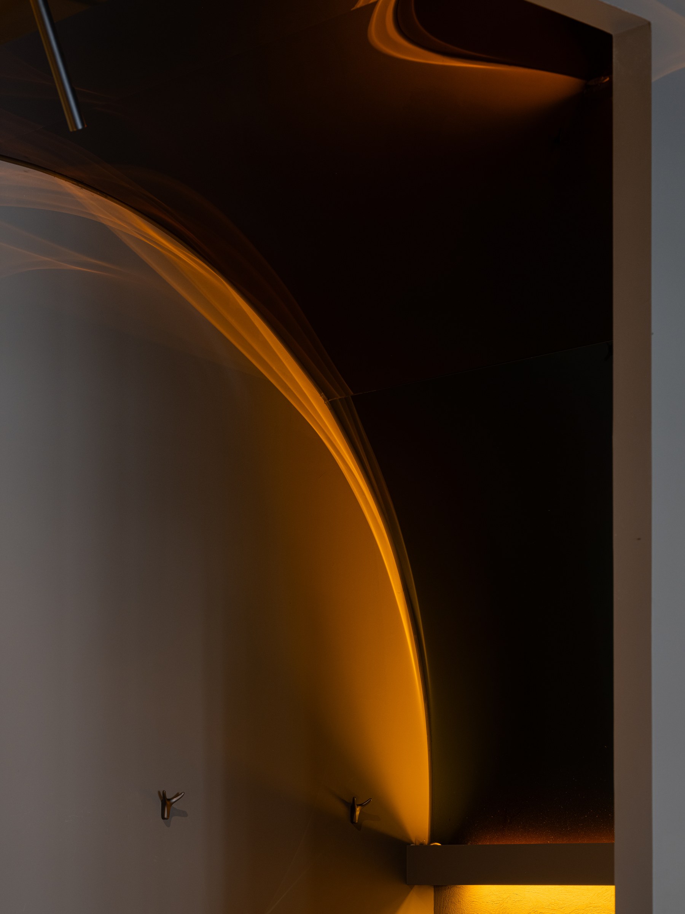
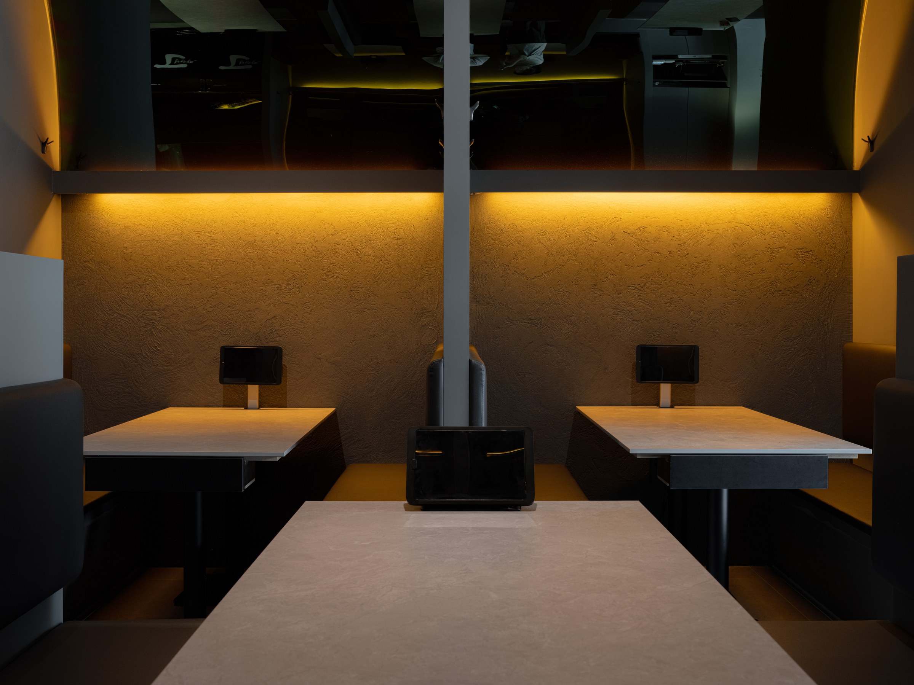
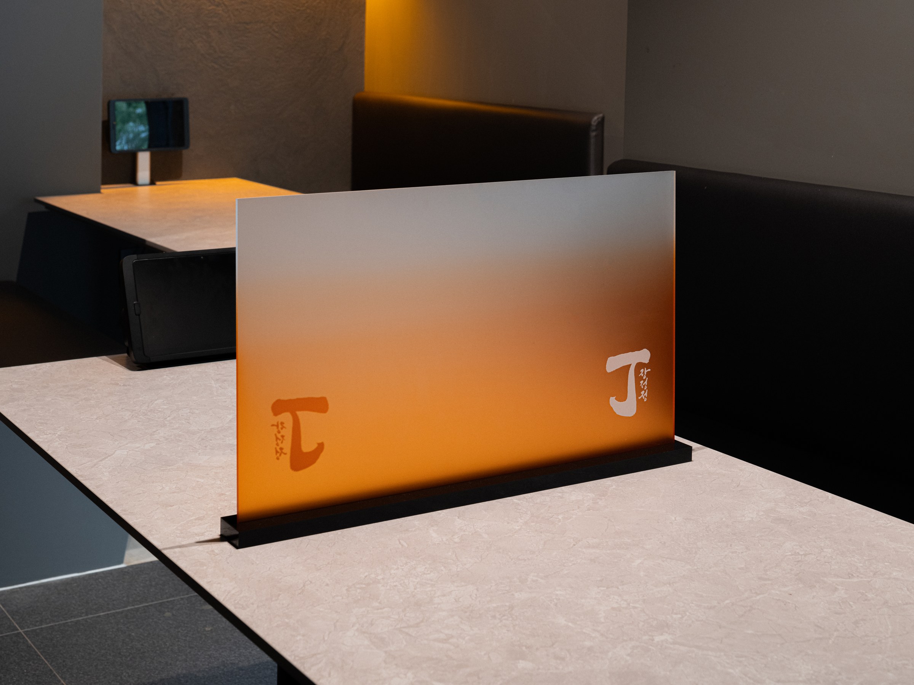
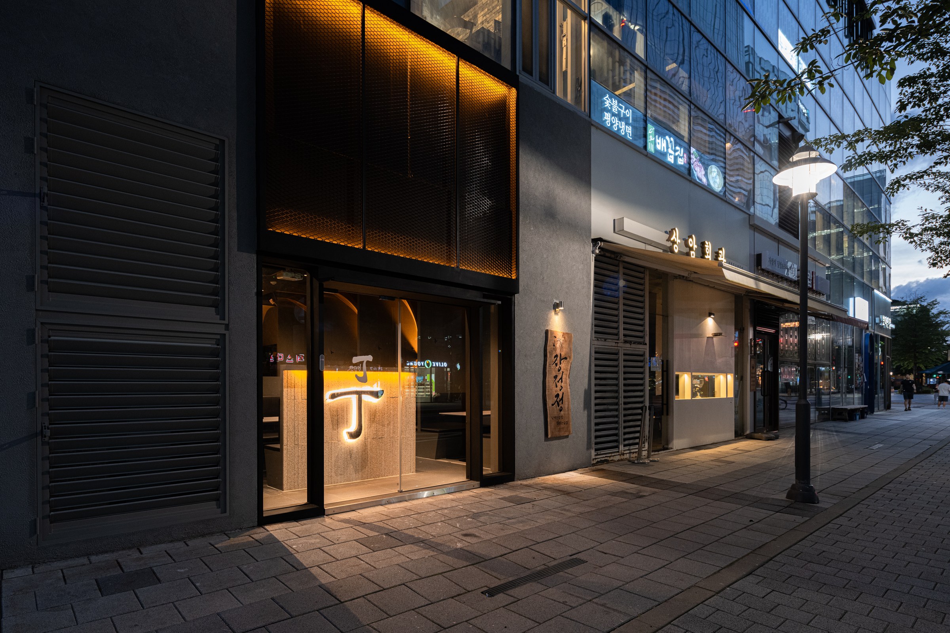
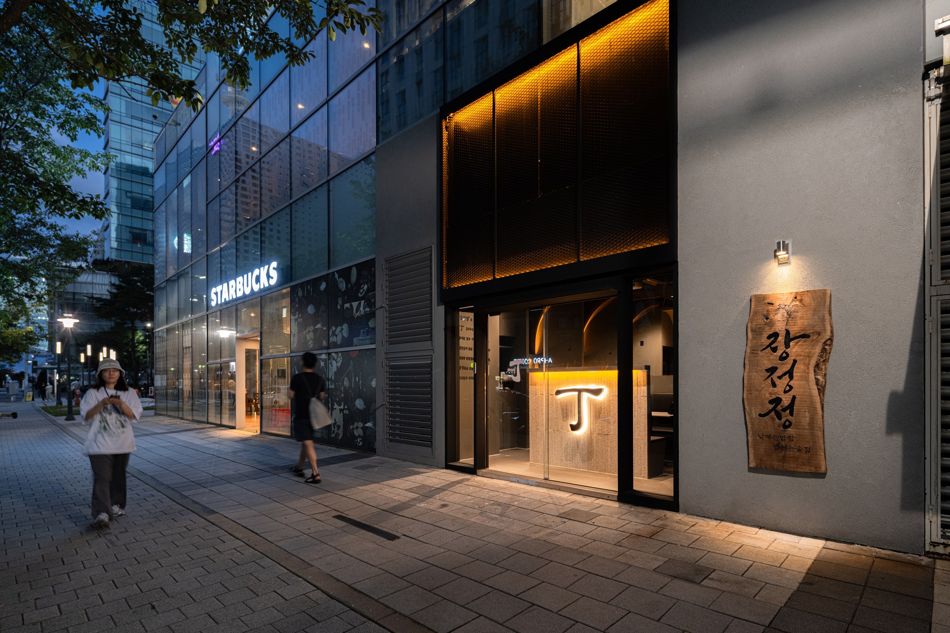
The open kitchen and imagery of fire form the visual centre, while amber light follows curved ribs across dark metal, stone and textured plaster.
A restrained glow establishes presence from the street, while the lively kitchen and deep booths balance one another within the dining room.
PROJECT FILM
Jangjeongjeong Sangam Project Film · 01:39

START A PROJECT
NEXT PROJECT