Given conditions
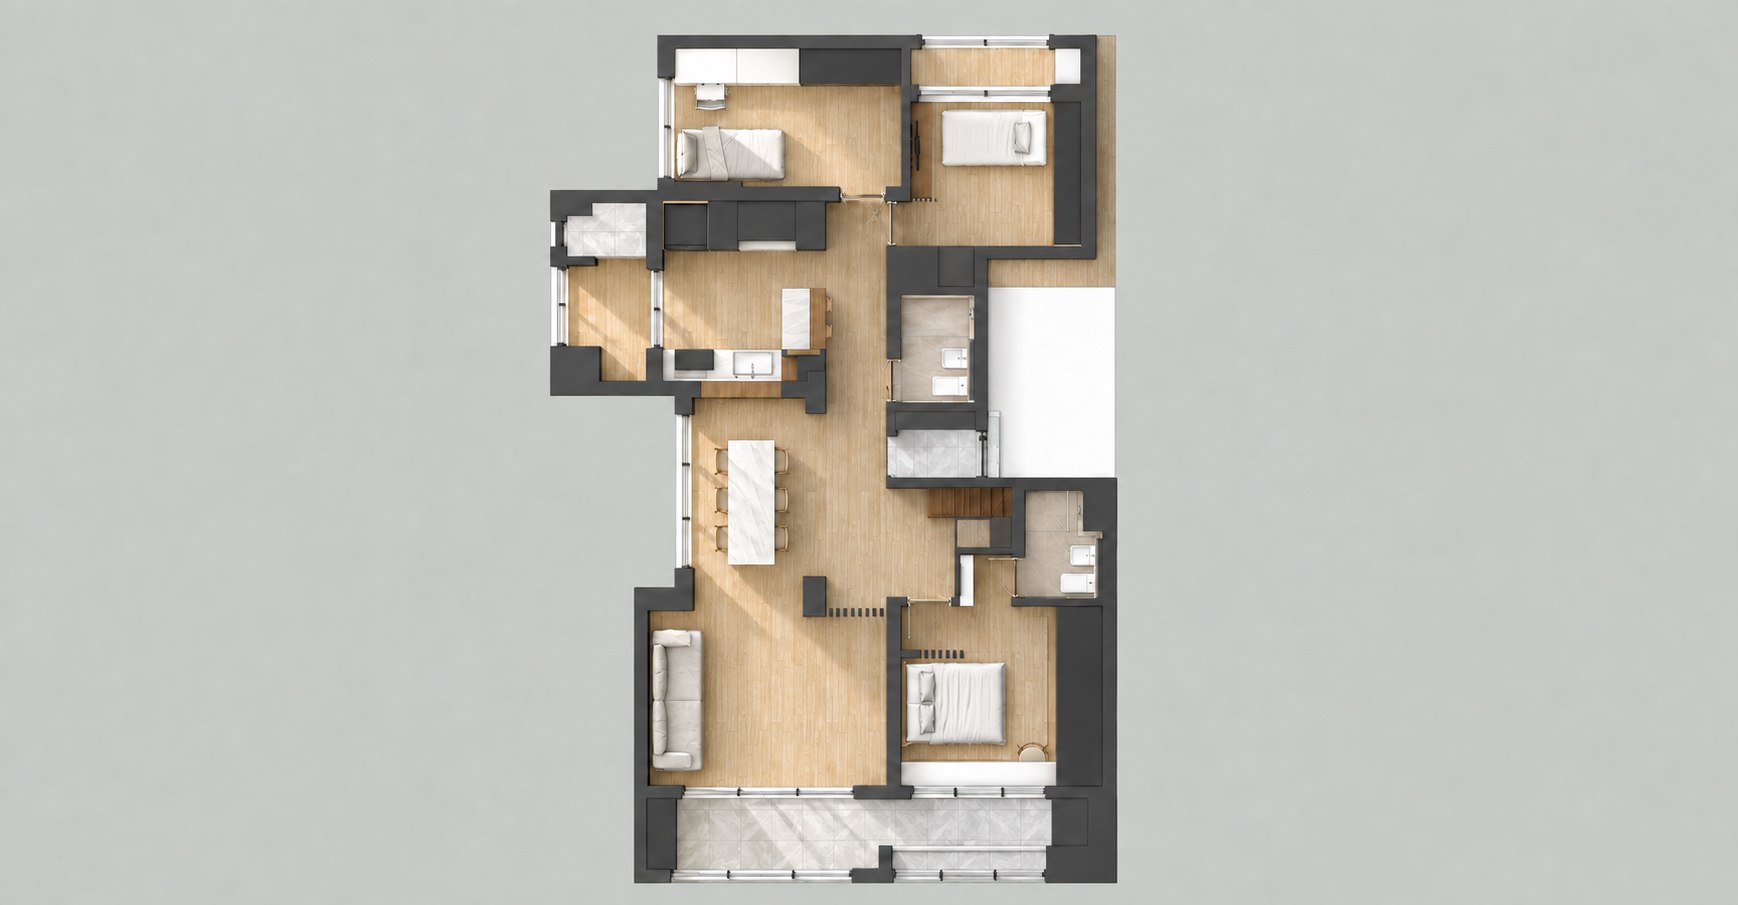
A central balcony separated the living room from the kitchen. Shared places for dining and relaxing needed to connect, while each bedroom needed to accommodate different daily routines and storage.
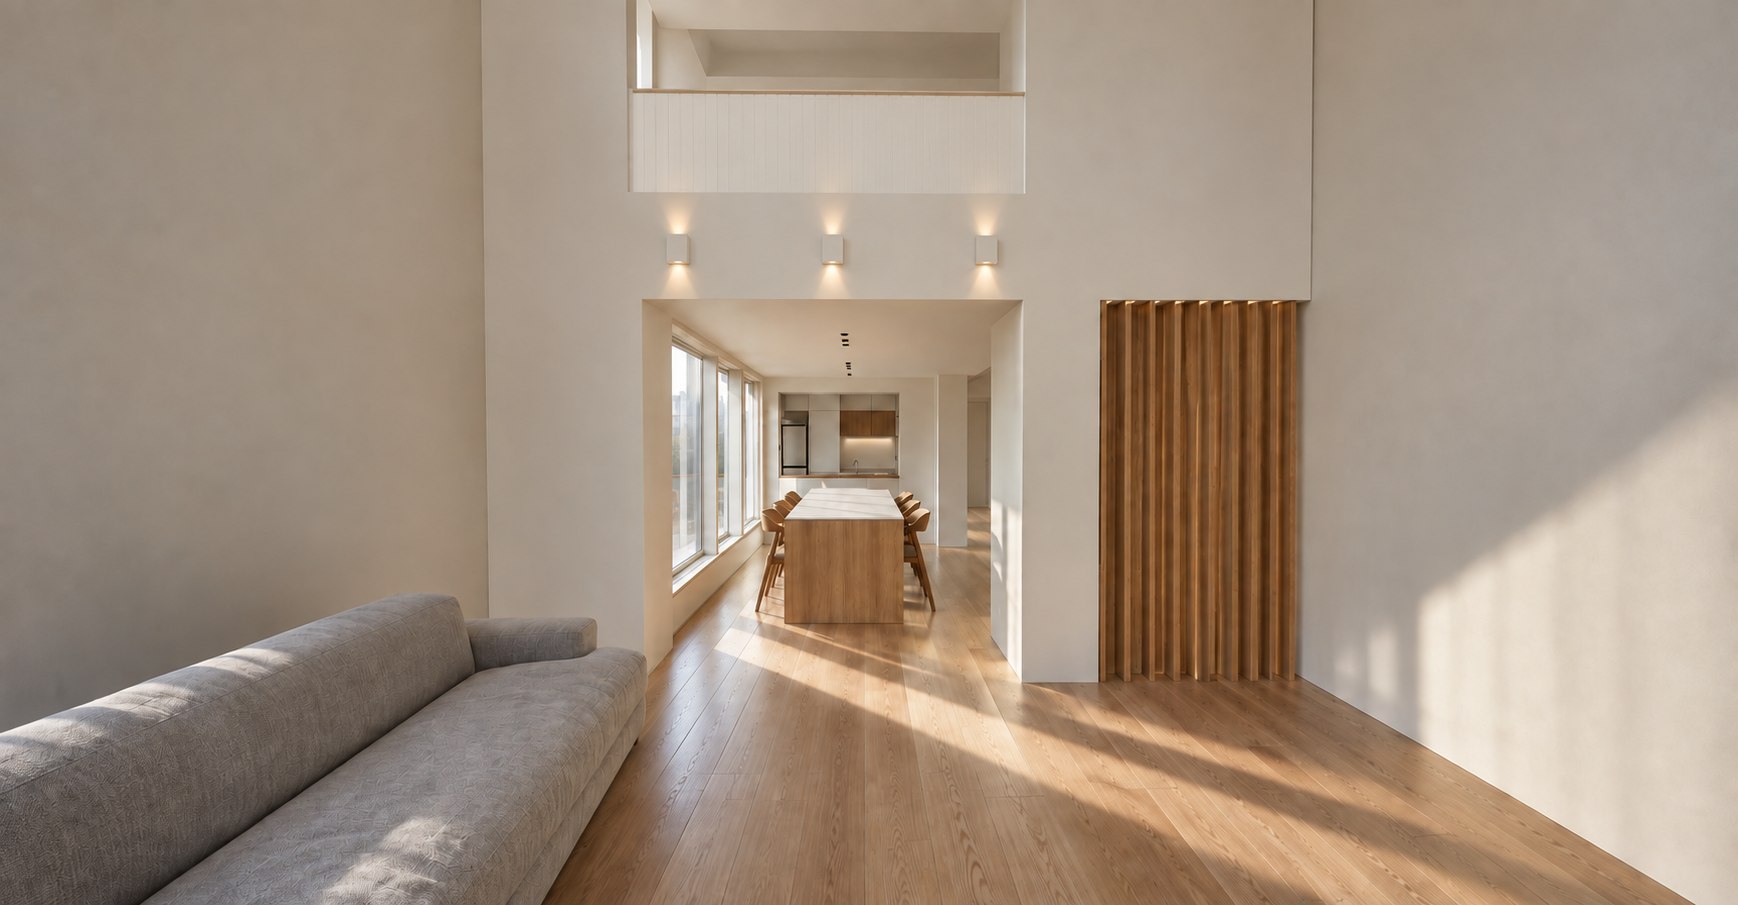
DUPLEX APARTMENT · INTERIOR · Hang-dong, Guro-gu, Seoul, South Korea
PROJECT STORY
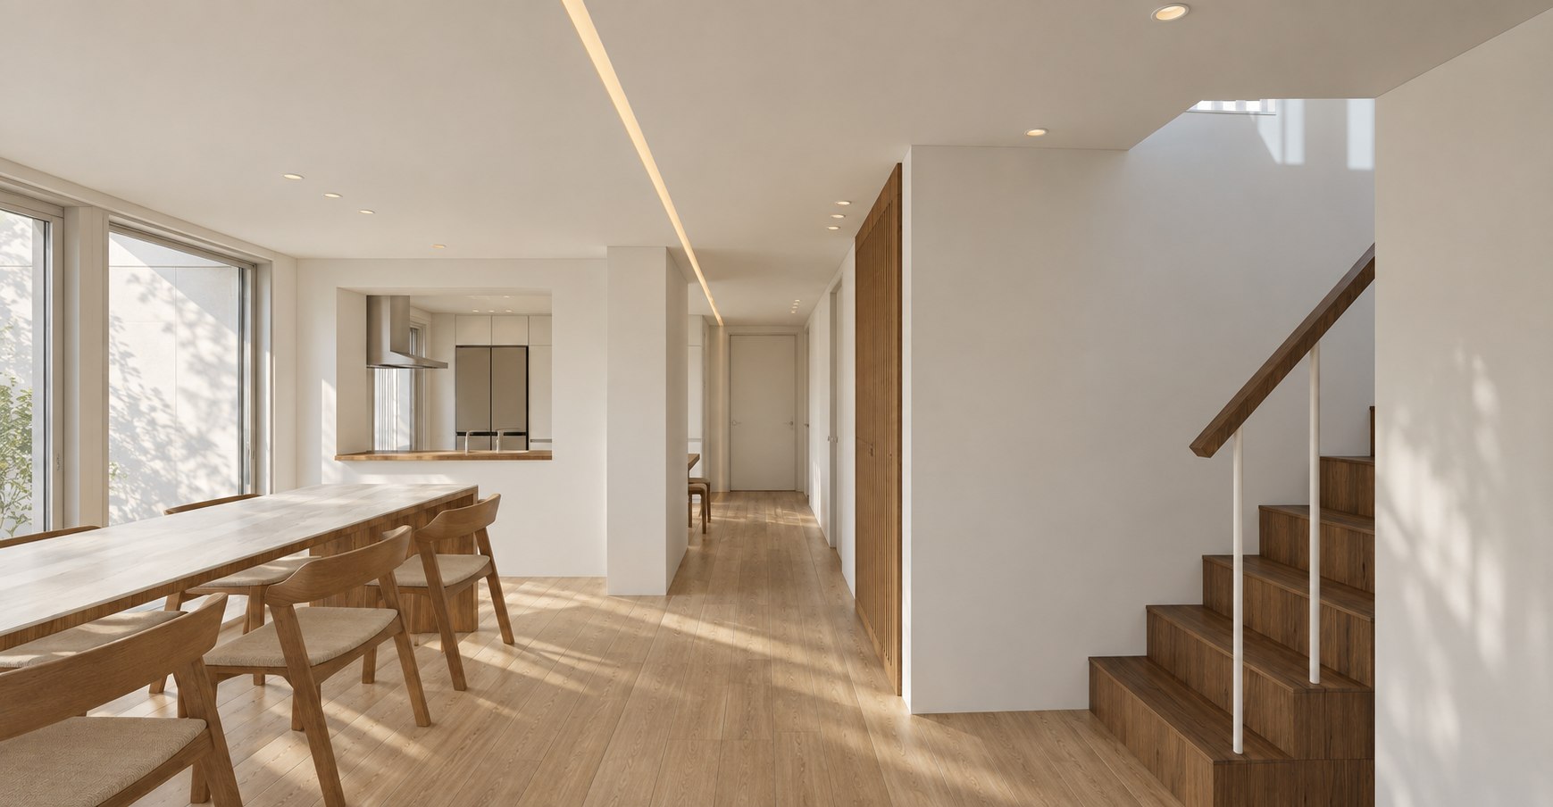
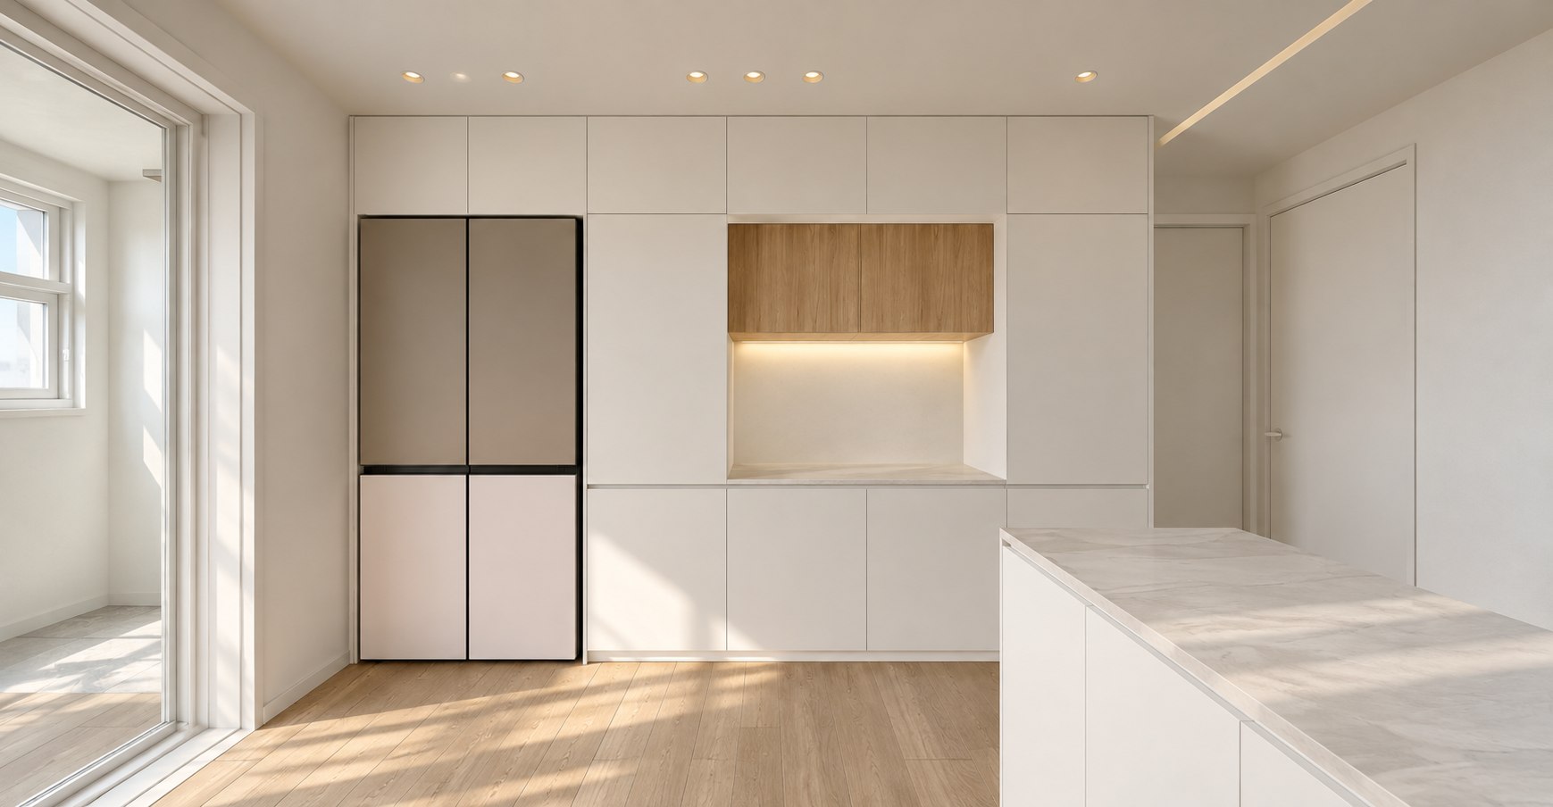
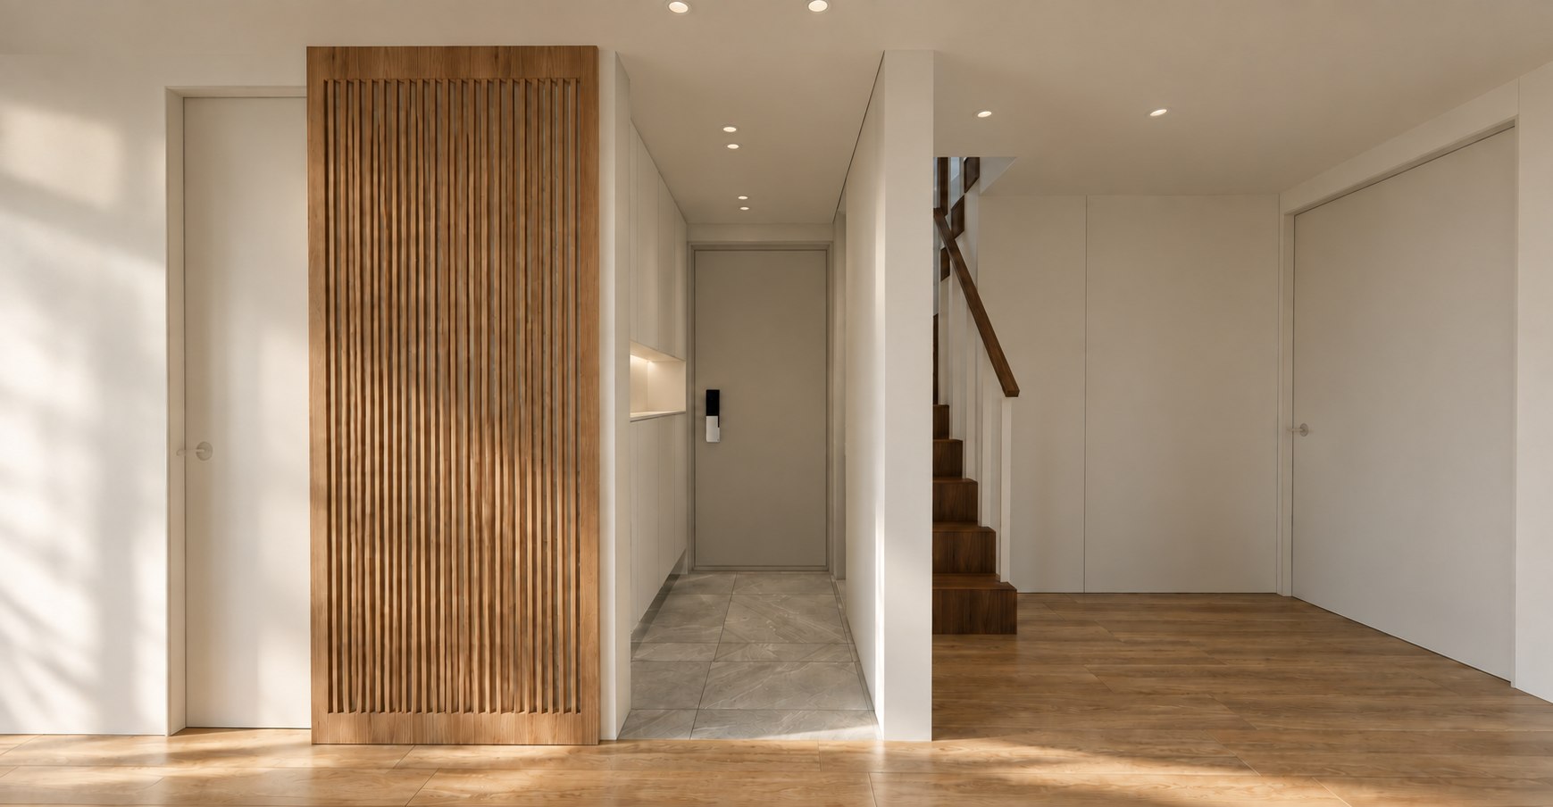
In this duplex apartment in Hang-dong, Seoul, we reconsidered shared spaces and individual rooms. A dining area between the living room and kitchen, timber screens, storage and window-side seating organise views and movement throughout the home.
DESIGN RESPONSE
A central balcony separated the living room from the kitchen. Shared places for dining and relaxing needed to connect, while each bedroom needed to accommodate different daily routines and storage.
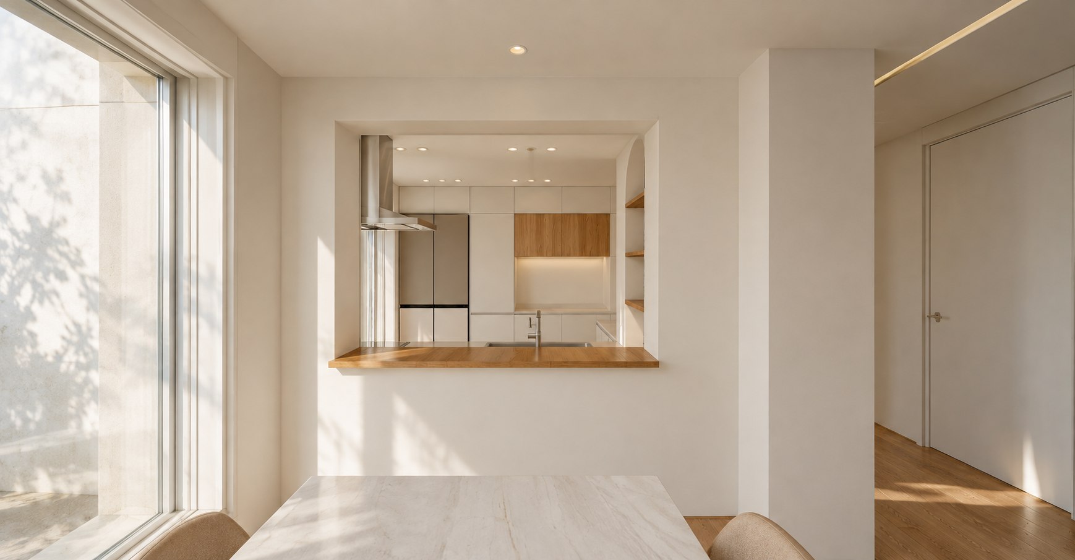
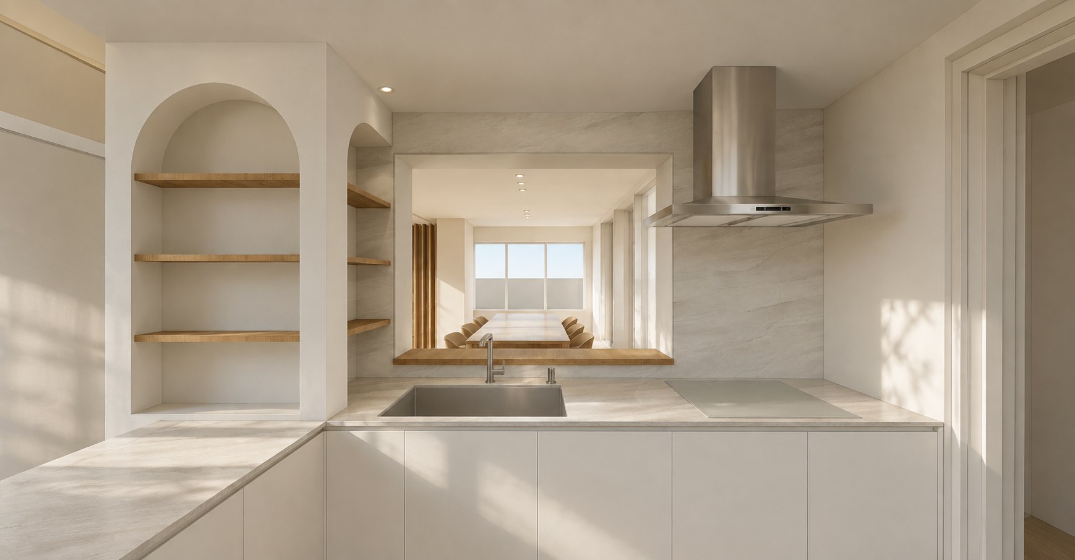
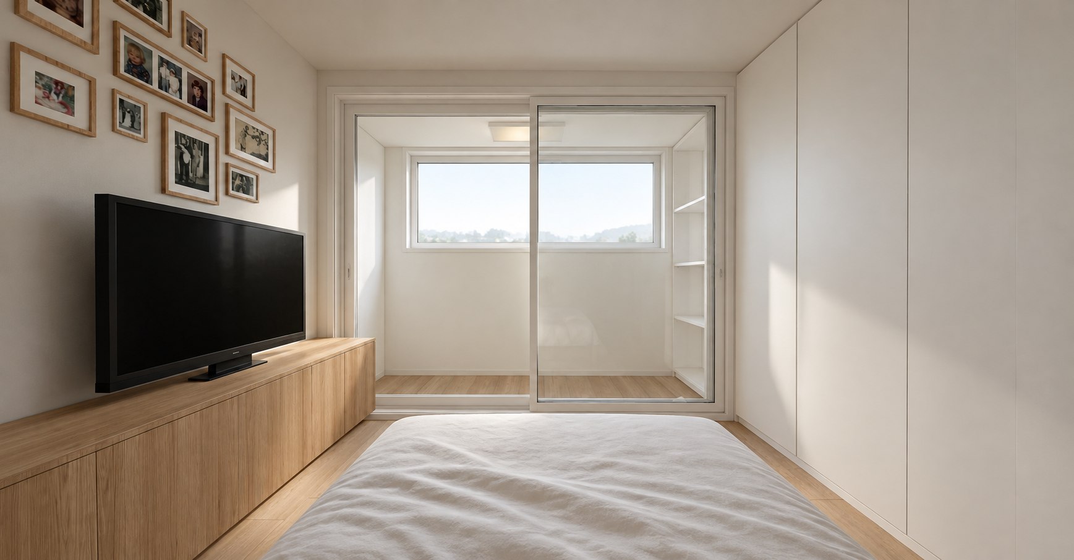
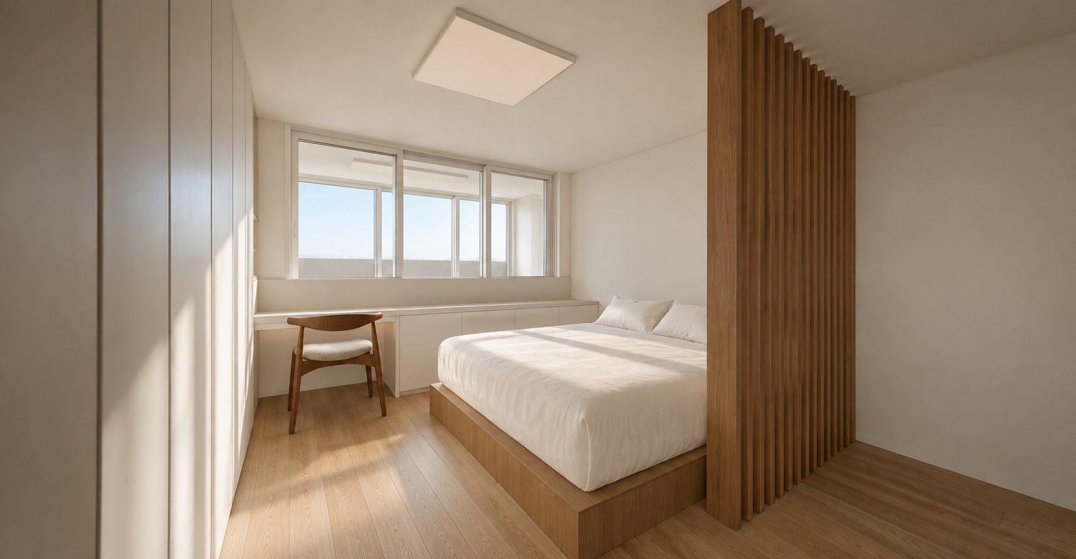
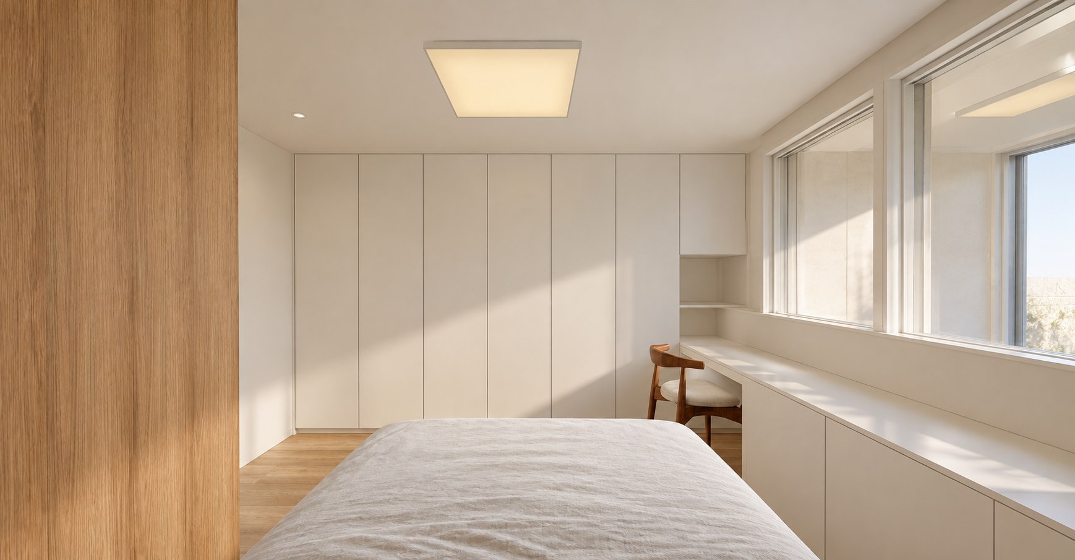
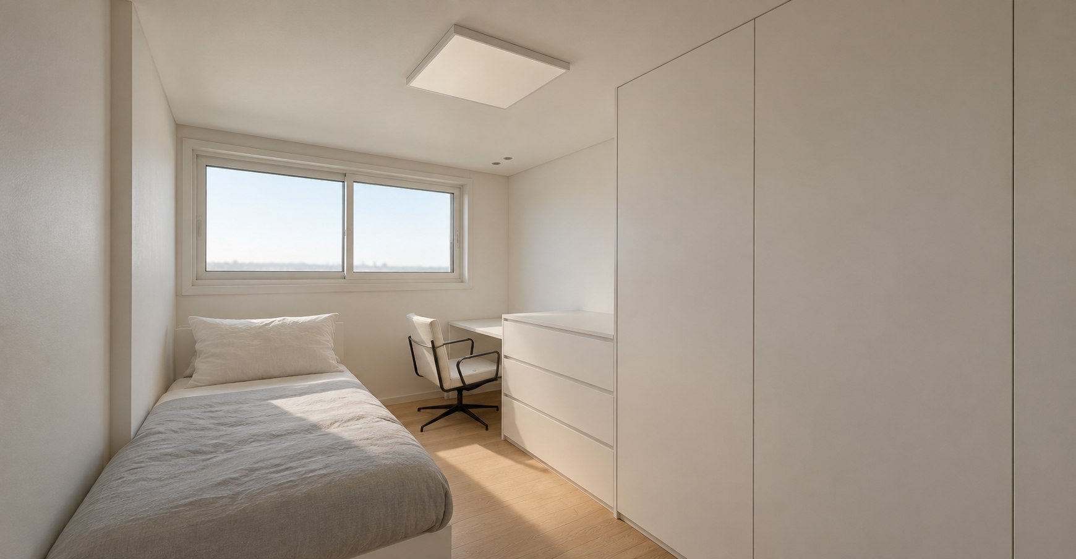
We planned the central balcony as a dining area and introduced an opening in the kitchen wall. A sliding timber screen marks the entrance; window-side desks and storage organise the bedrooms. Where useful, a bedroom balcony remains a separate domestic space.
Living, dining and kitchen form one shared domestic space, while each bedroom has storage and a window-side place suited to its use. Atelier SOW delivered both interior design and construction, bringing shared spaces and individual places together in one home.
START A PROJECT
NEXT PROJECT