Public Interior Design · Information and Spatial Expression
Songdo Blood Donation Center · Songdo
When Information Displays Become the Expression of a Space.
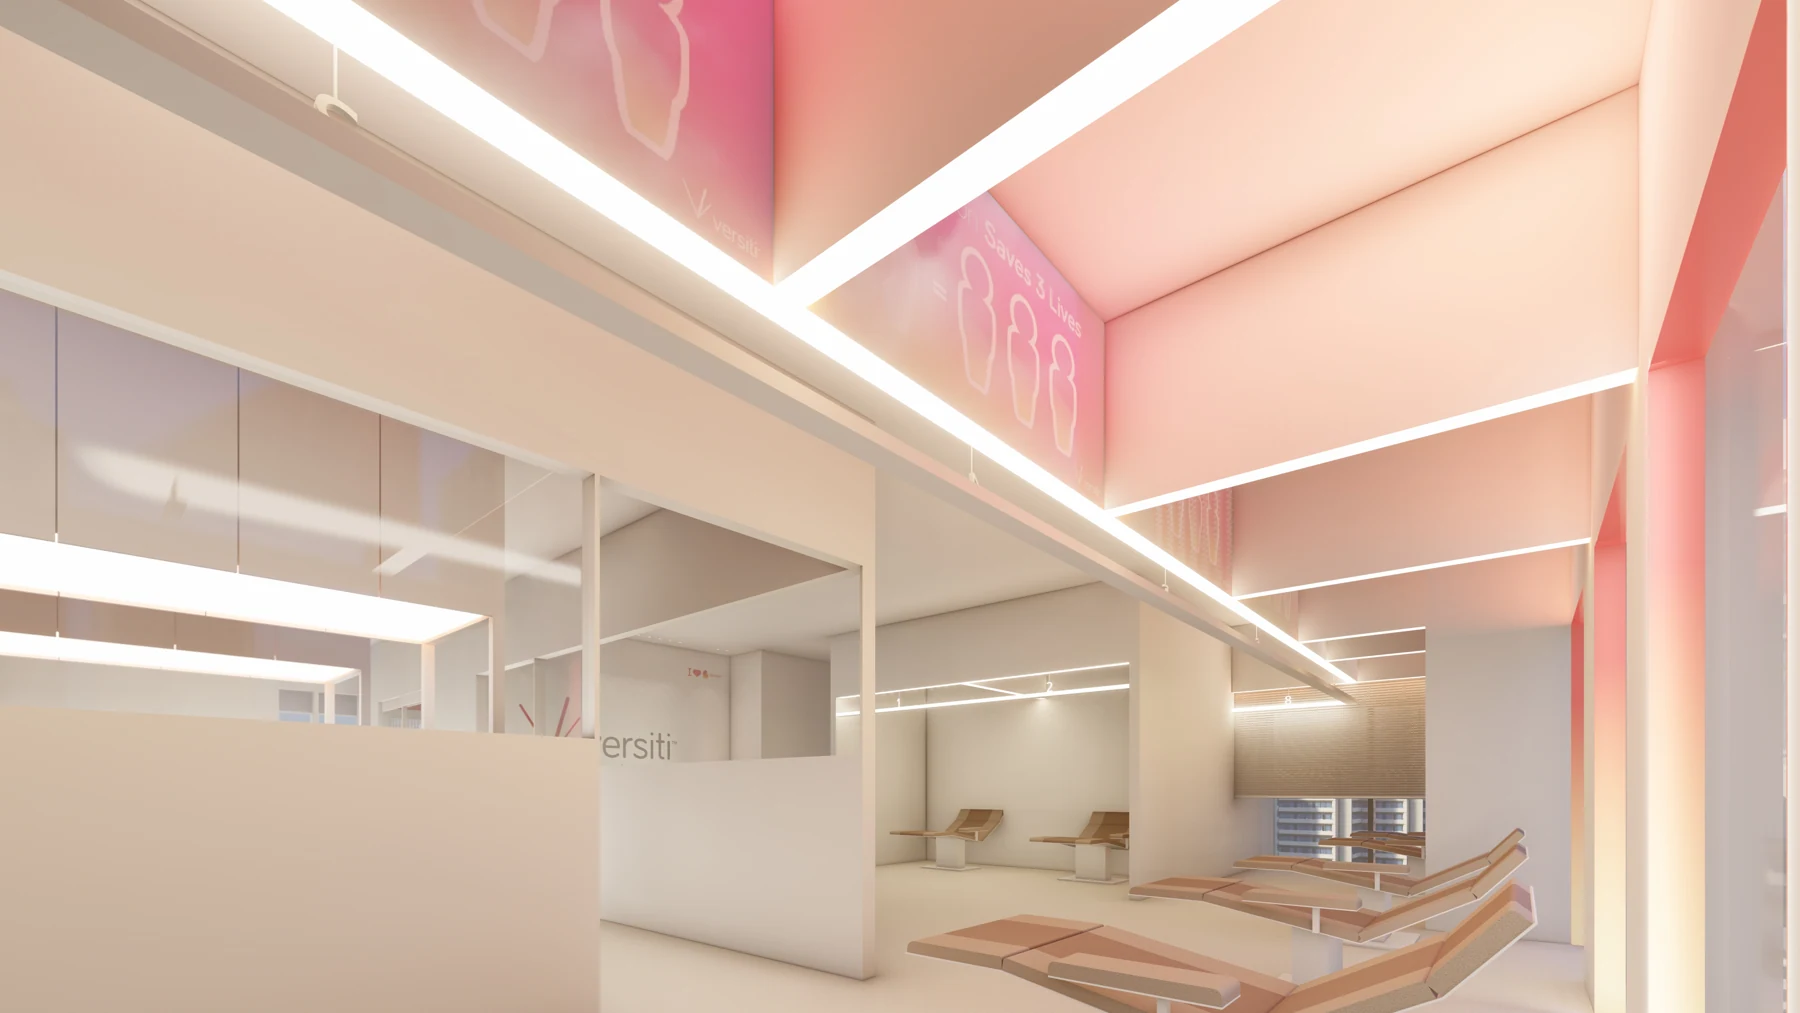
At a blood donation centre, screens convey necessary information. When planning Songdo Blood Donation Center, Atelier SOW asked whether those screens could also influence how the interior is perceived.
The intention was to bring another expression to an interior strongly associated with hospitals. Continuous digital information displays and overhead LED panels were considered together, connecting the placement of information with a sequence of colour.
01
Designing a Place for Information, Rather Than Adding It Afterwards.
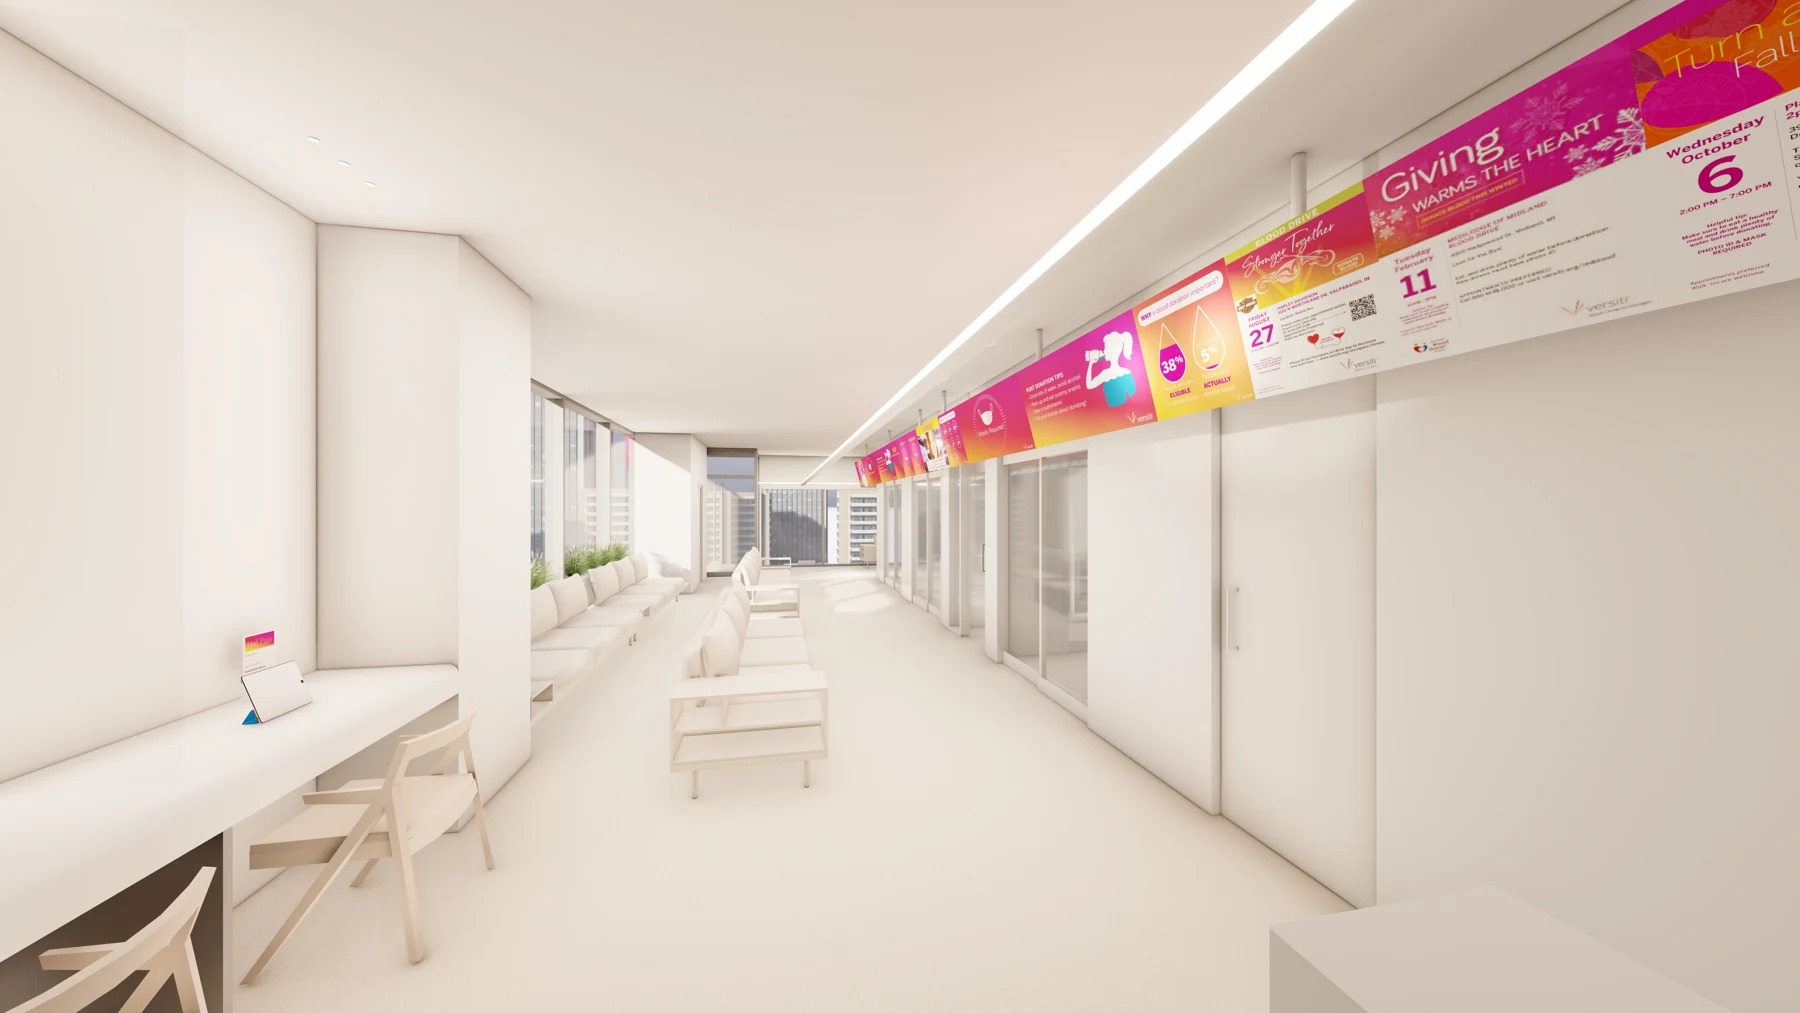
Instead of adding screens after designing the interior, we treated their position and continuity as part of the design from the beginning. DID refers to a digital information display. At Songdo, a continuous arrangement was proposed so that information could be delivered as part of the spatial composition.
Alongside the content of each screen, we considered how several screens would be seen together. Each would convey information while contributing to a continuous visual sequence.
02
Looking Up, Colour Continues Across the Room.
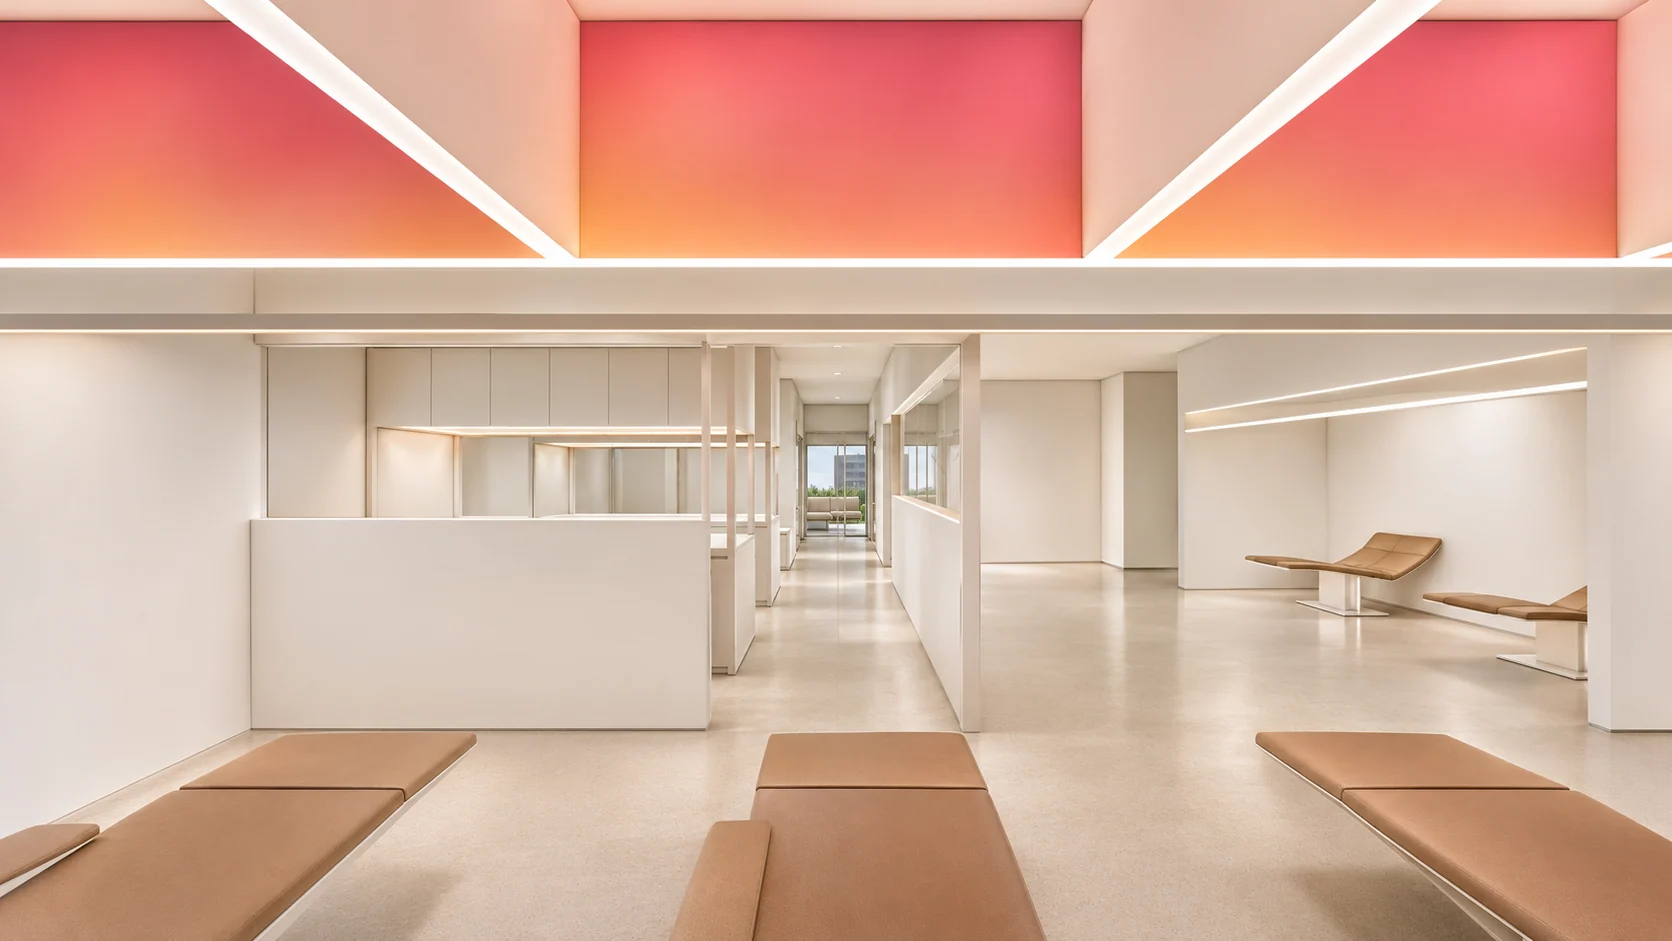
The LED panels were planned both as information displays and as overhead design elements. Their fields of colour would give the white walls and ceiling another expression.
In views with signage, the content draws attention first. In views showing fields of colour, the length and direction of the panels become clearer. We considered both the moment of reading information and the experience of seeing the room as a whole.
03
Another Expression Within the Same Space.
The starting point was the strong association of blood donation interiors with hospitals and intensive care settings. To reconsider that impression, we focused on changing information and colour on screens rather than adding decorative objects.
The proposal explored how different content across continuous displays and varied colours on LED panels could change the perception of the same interior. It was an attempt to design the scenes people encounter as well as the spatial arrangement.
04
What to Communicate, and How the Space Might Feel.
Information planning in public facilities is not only about how much to show. It also involves what needs to be communicated, where people encounter it, and how screens relate to their surroundings.
At Songdo Blood Donation Center, Atelier SOW proposed considering information and interior design together. Information would have its place, while its screens would participate in the expression of the room. Function and sensory experience were brought into one plan.