DESIGN PROPOSAL · BRAND MEANING AND TIME
HADONG TEA HOUSE · DESIGN PROPOSAL · Suyeong, Busan
A Place for Tea, and Time to Experience It.
How can a brand’s story become an interior?
The October 2025 proposal begins with the time spent brewing tea repeatedly and reflecting. It interprets that time as a way of staying.
This story follows the concept into materials and plans. All spatial images are design proposals and visualisations, not completed construction or operating results.

01
From a Brand’s Words to a Spatial Direction.
The proposal connects Hadong’s slowness and tradition with the time spent brewing tea repeatedly. Its starting point is a way of staying with nature and time, rather than repeating decorative motifs.
This became two ideas: clarity and infusion. Clarity was associated with ordered design and clear colours; infusion with acrylic furniture and fabric lighting. Abstract words became criteria for reviewing materials and form.
For a new shop, the conversation can begin with what guests should see and experience, rather than a list of brand adjectives.
02
A Concept Becomes a Surface That Lets Light Through.
The proposed images bring clear-toned transparent and translucent furniture and display elements into a bright setting. Fabric forms another layer through which light and views overlap.
Clarity and infusion guide decisions about transparent surfaces, backgrounds and overlapping scenes. These are relationships visible in a design proposal, not final material specifications or completed work.


03
Discovering and Staying, Within the Same Plan.
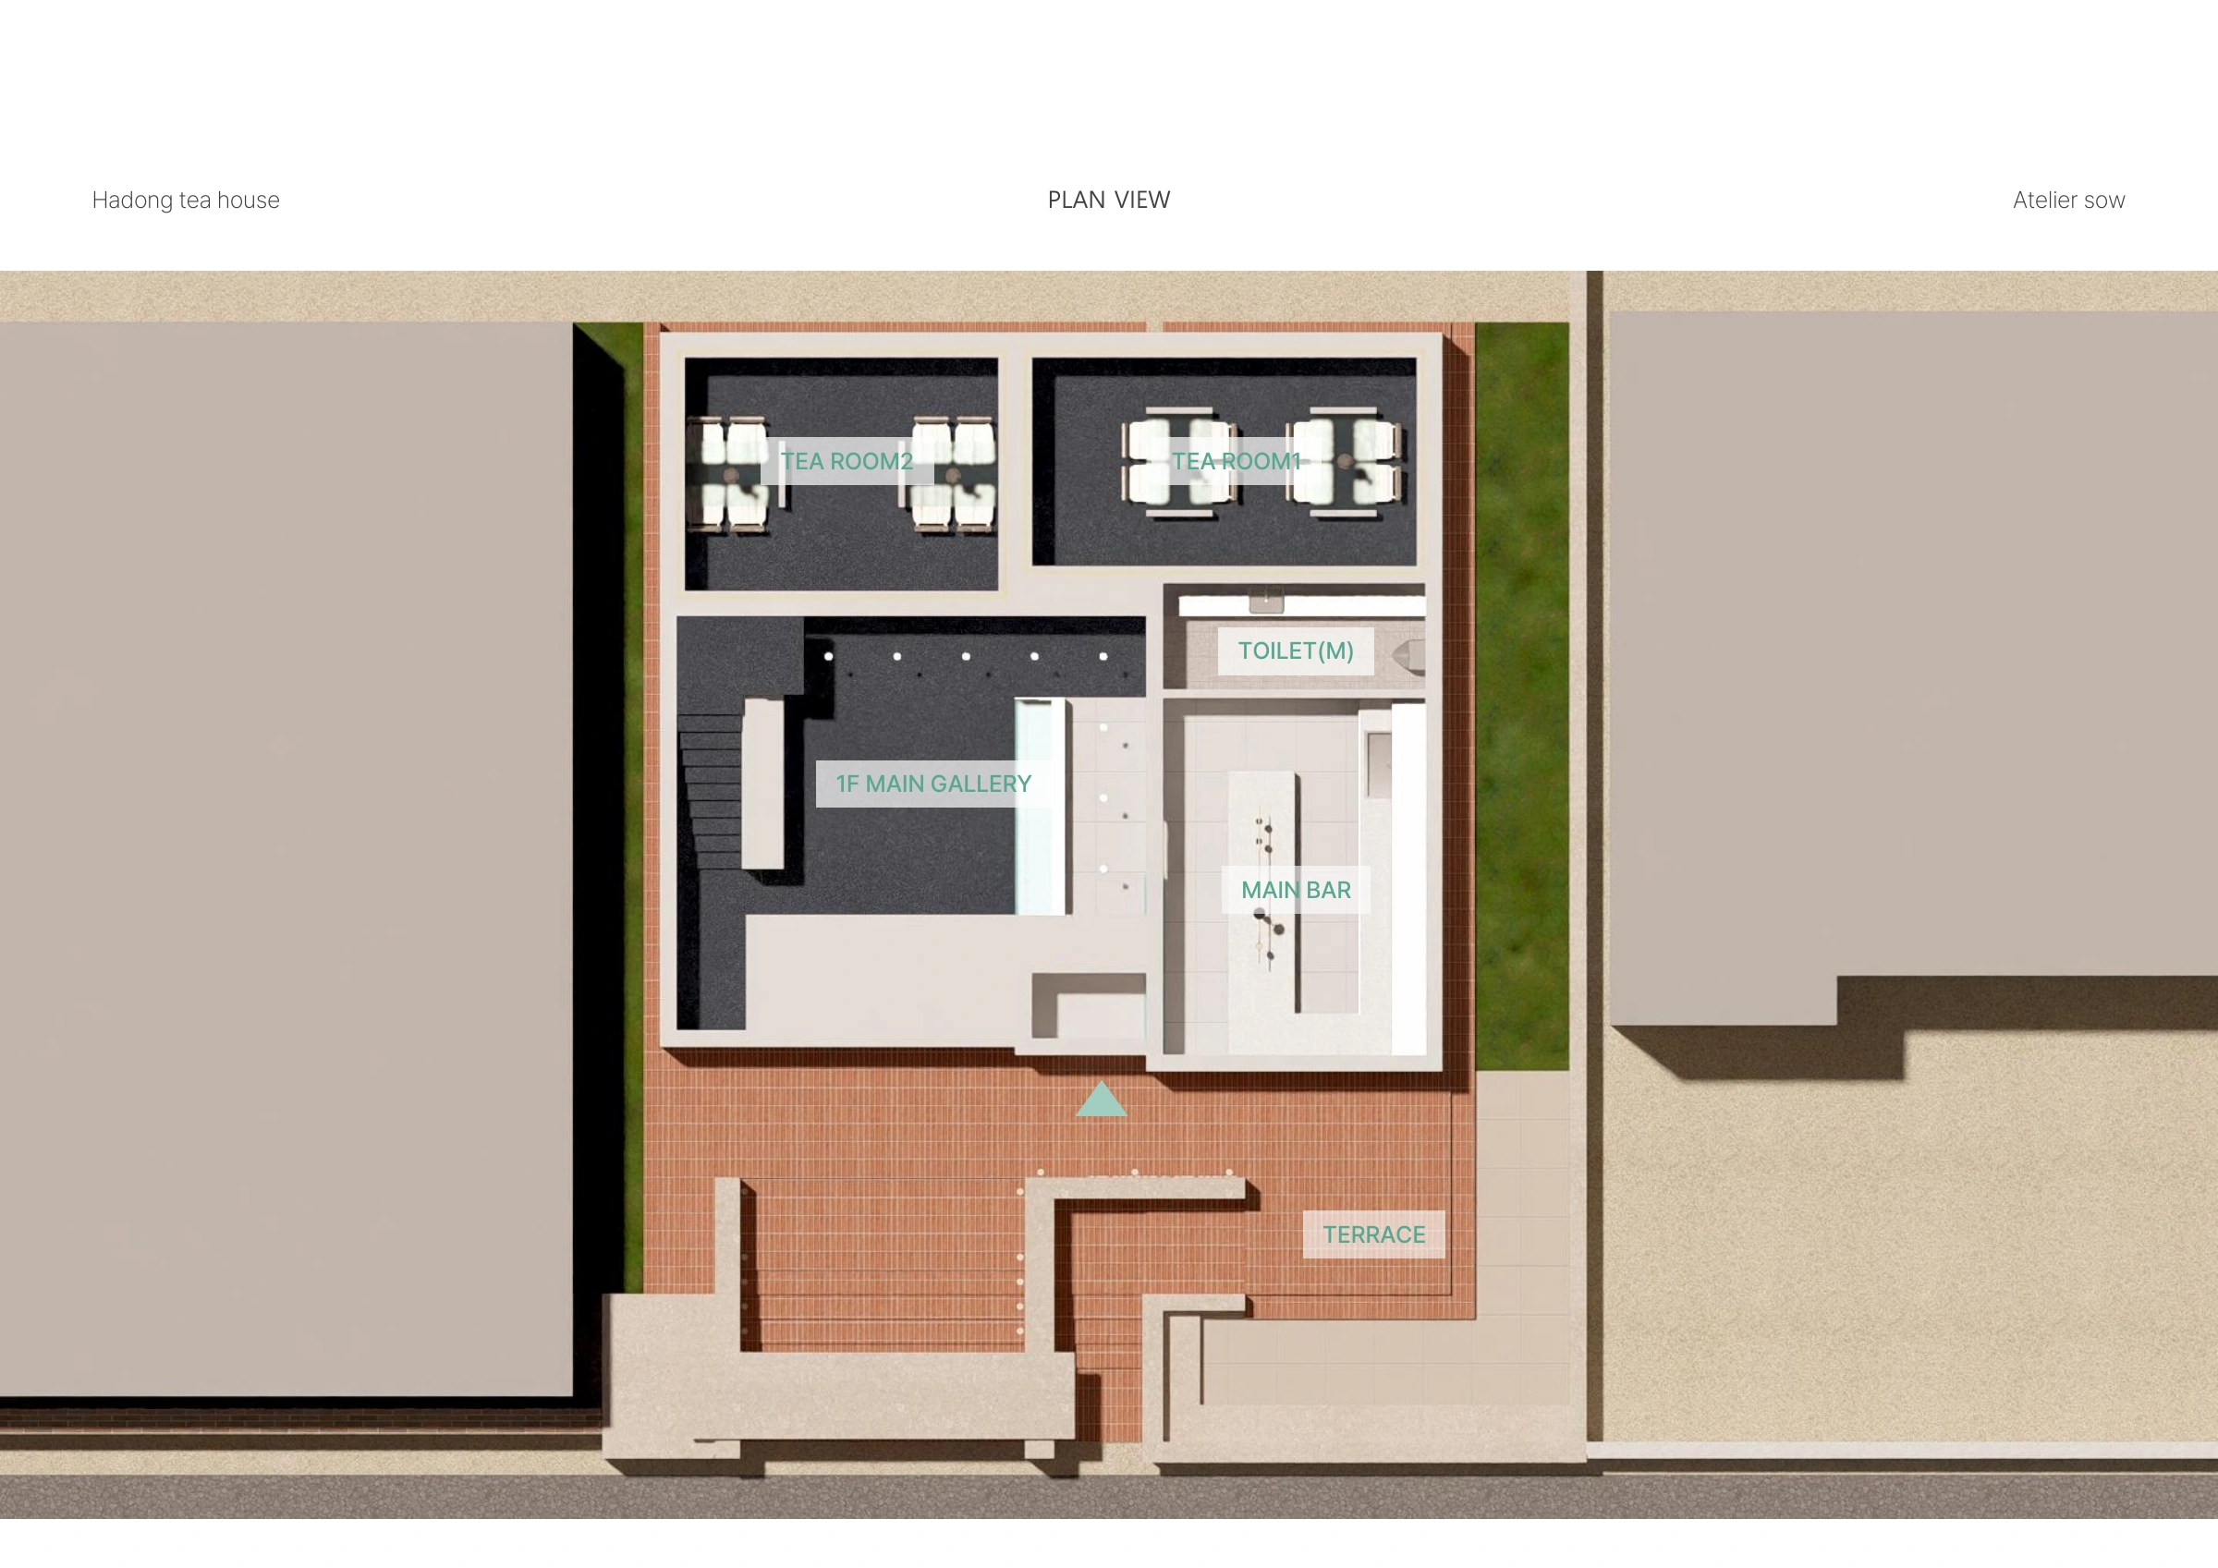
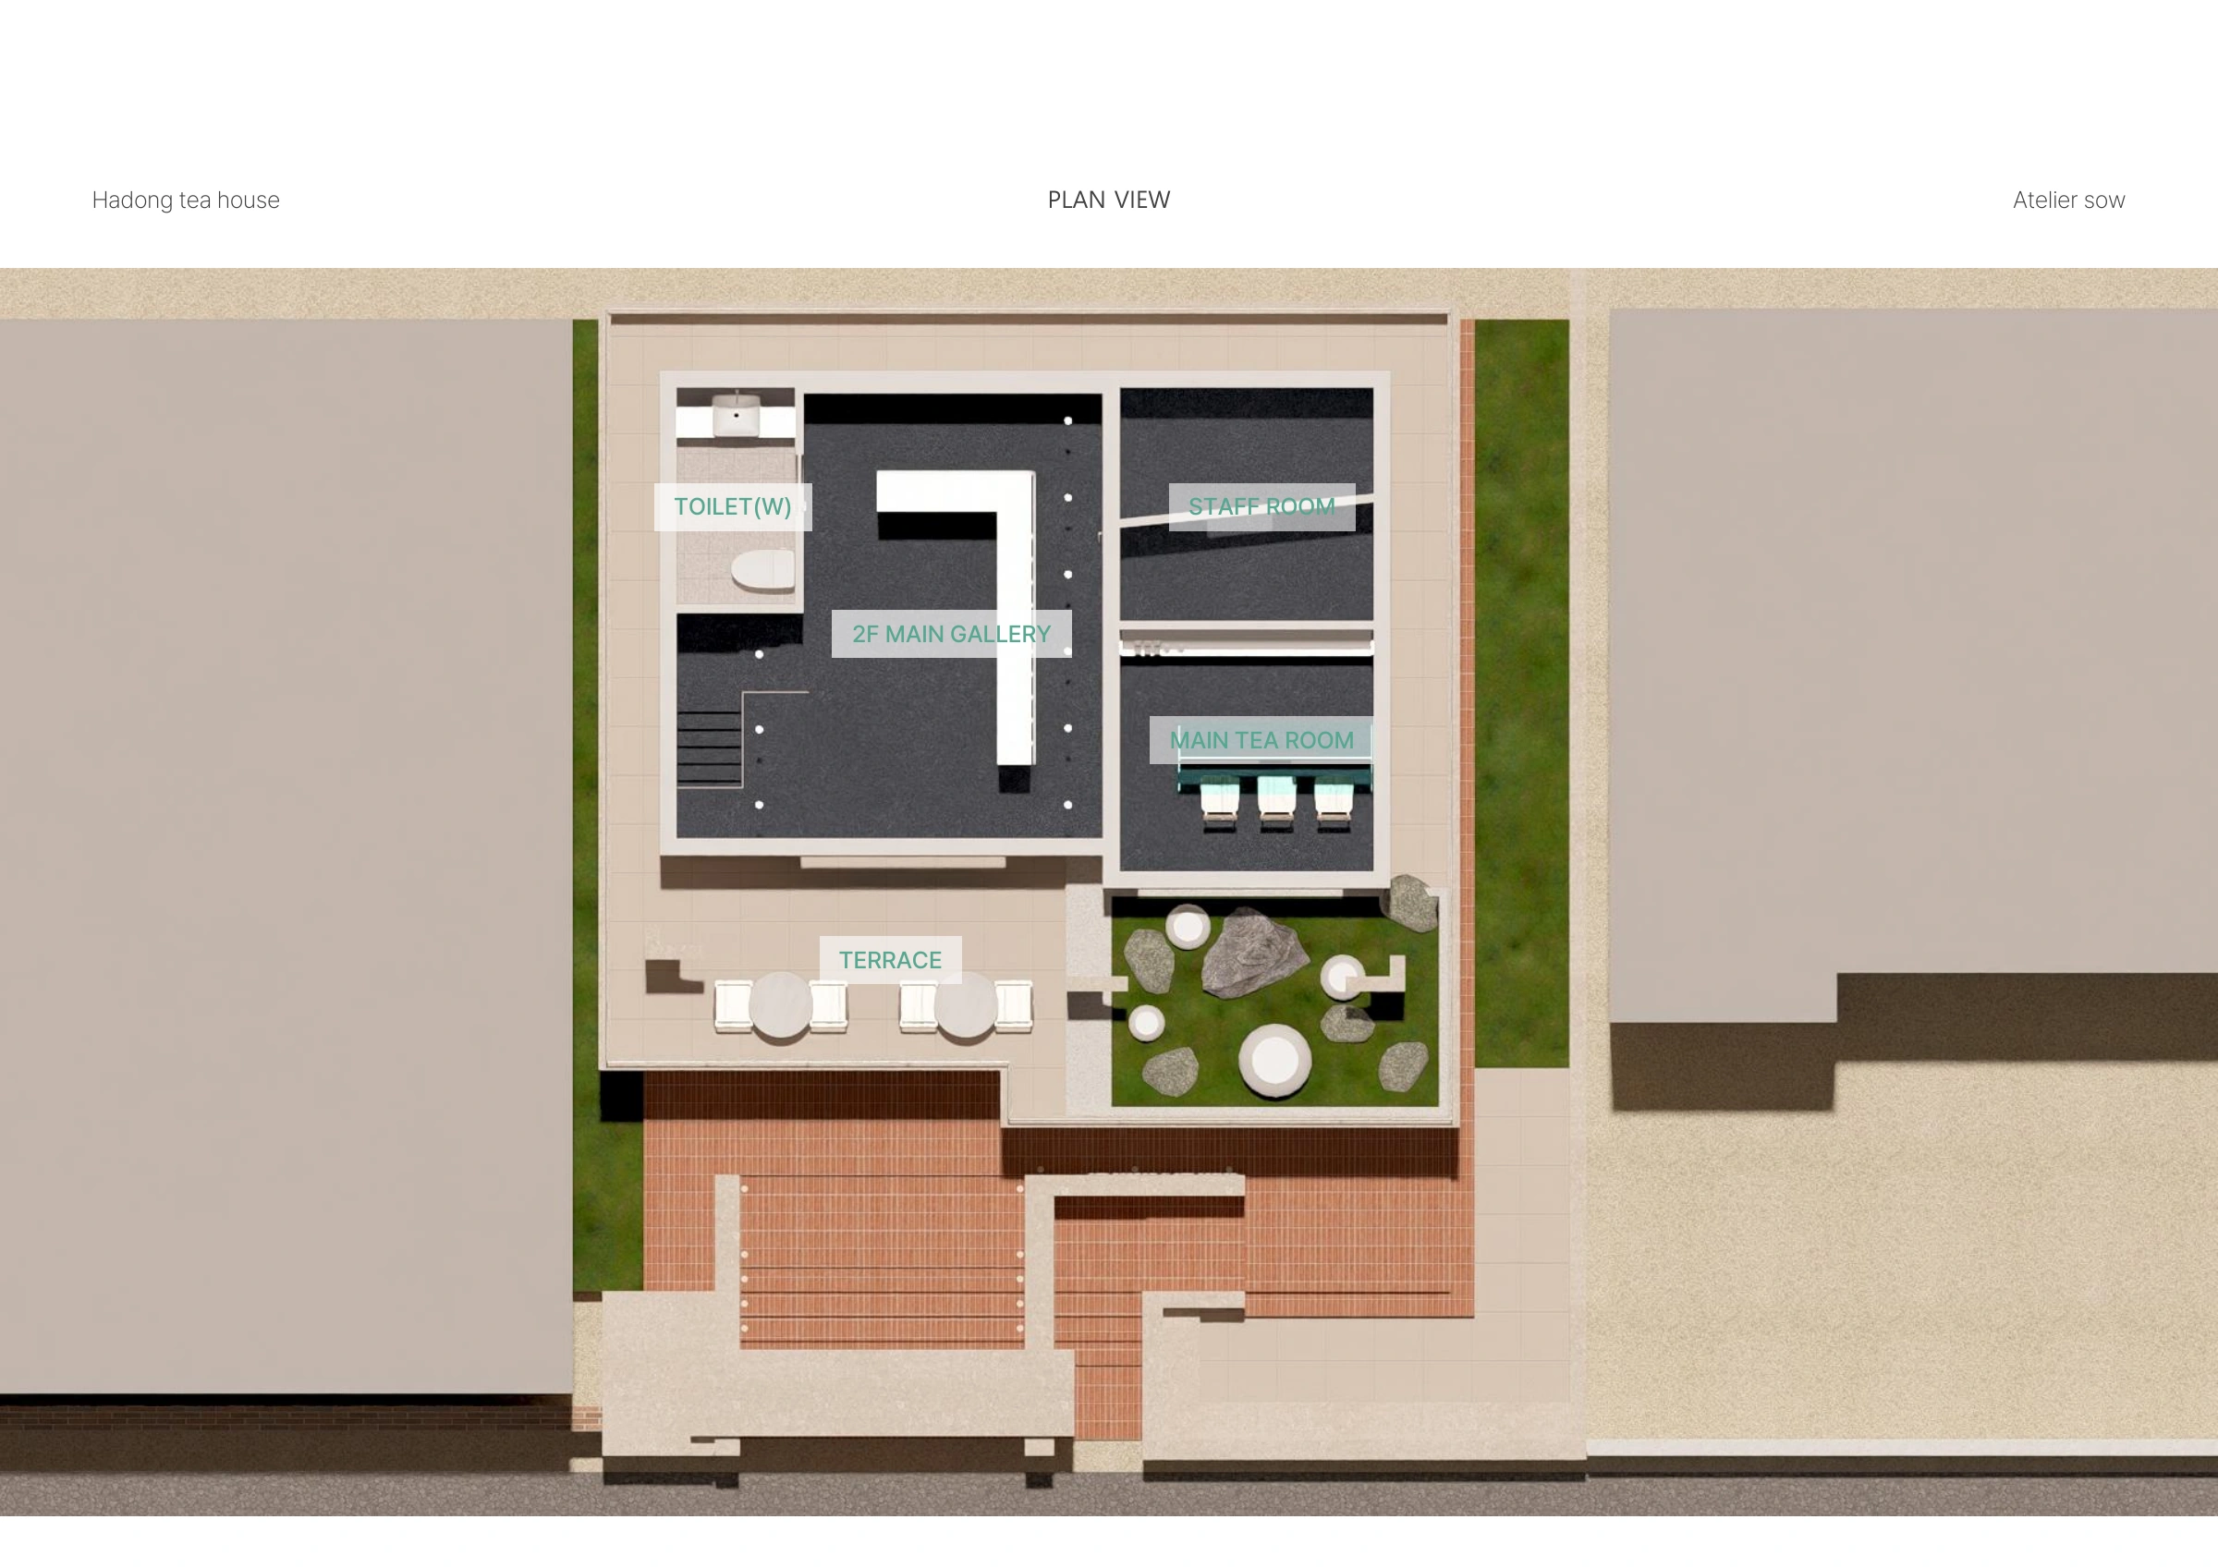
The first-floor proposal includes a main gallery, bar, two tea rooms and terrace. The second floor also includes a gallery, alongside a main tea room, staff room and terrace. It is not a simple division of sales downstairs and experience upstairs.
Discovering tea and concentrating on a cup connect across both floors. These plans record proposed relationships, not measured visitor movement or dwell time.
The proposal closes with the depth of a second cup and the possibility of returning. This is a design intention, not evidence of repeat visits.
Atelier SOW · October 2025 design proposal and visualisations
BEFORE A CONVERSATION
What Experience Should Your Brand Leave Behind?
Questions for a new project; undecided details can be explored together.
01
What you want to communicate
Share your products, what the brand values and why you like particular spaces.
02
The sequence of experience
Tell us how discovering, choosing, receiving service and staying should relate.
03
The current space
Share photographs or plans, the floor arrangement and your current preparation stage.
RELATED SPATIAL QUESTIONS